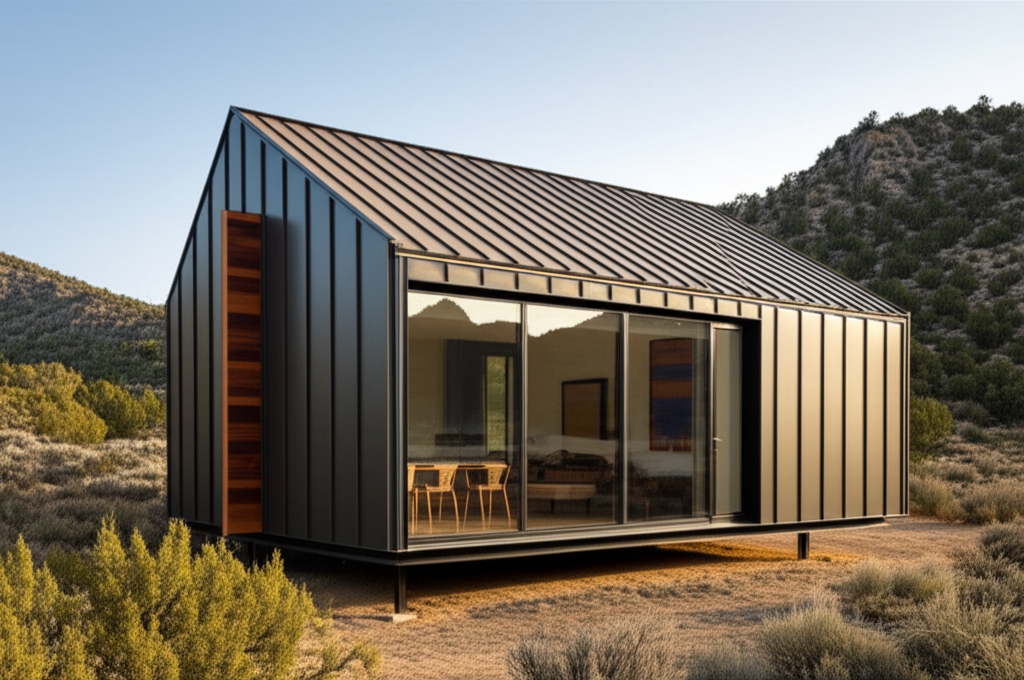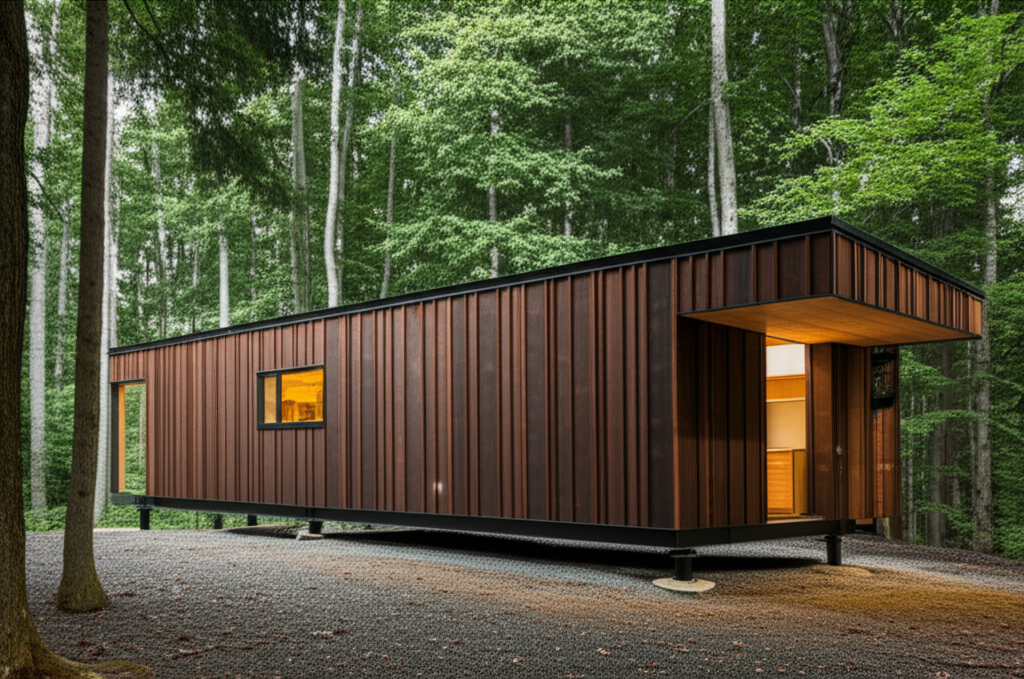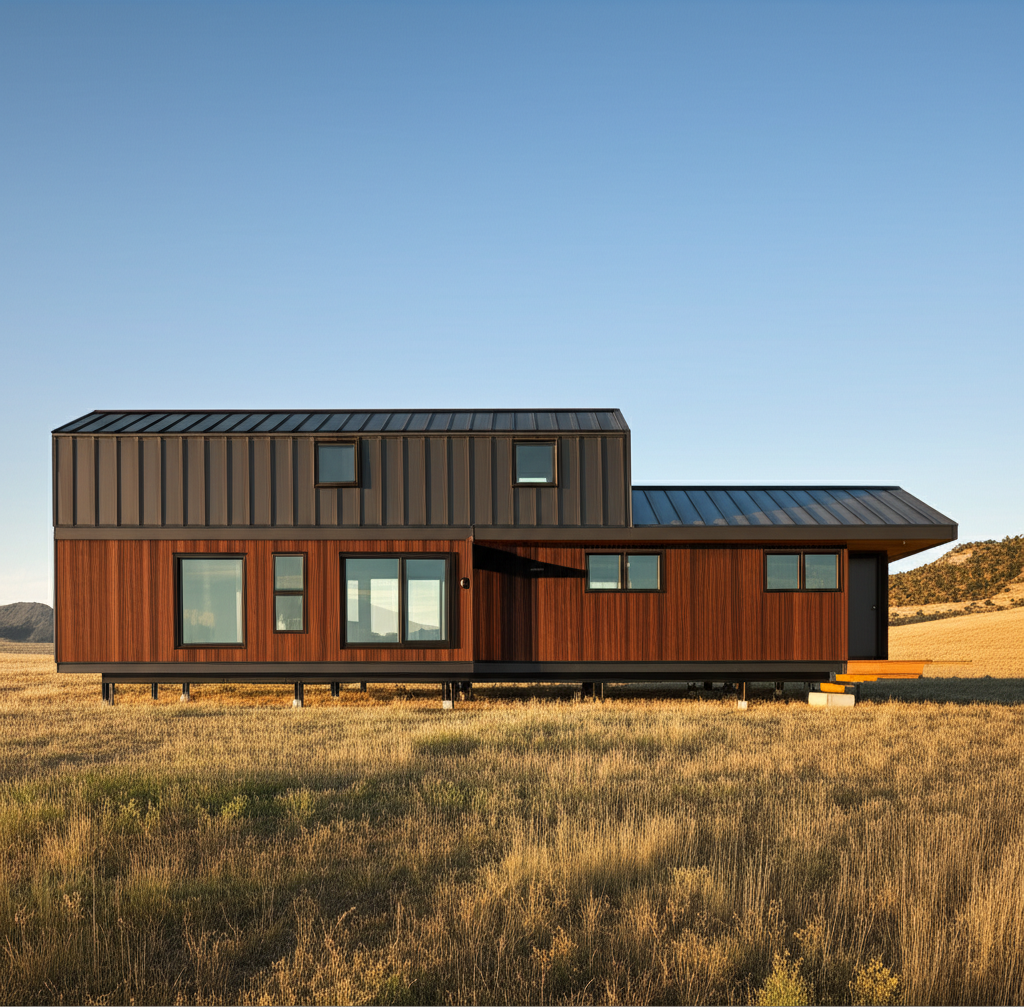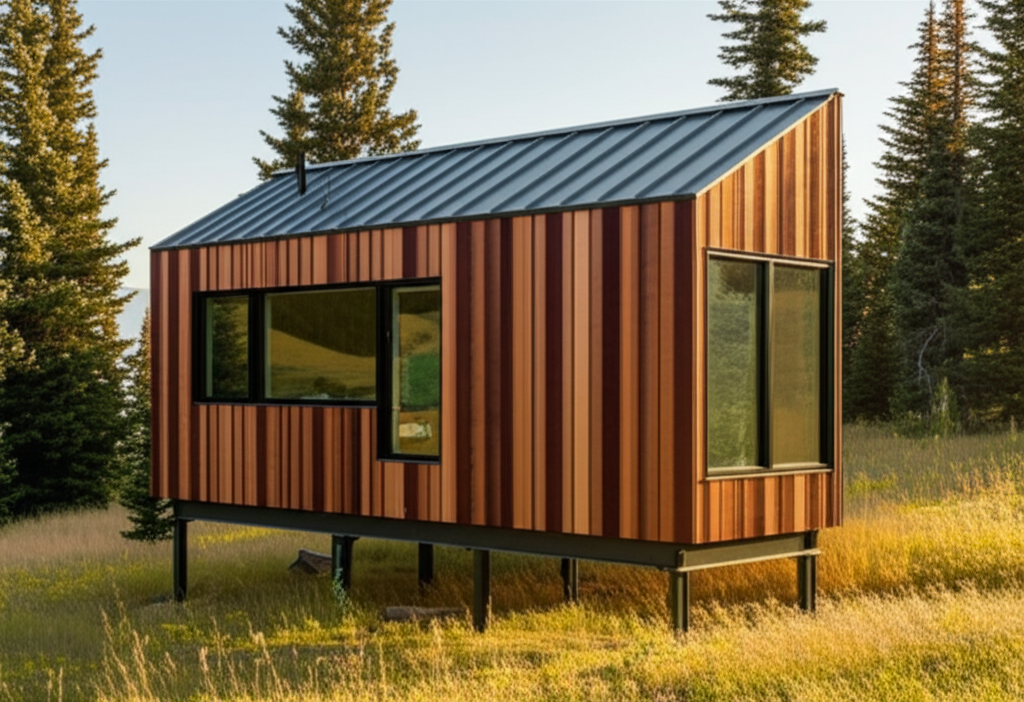
A couples adventure shelter. Sleep, shower, recharge — minimal footprint with extraordinary material quality and air. The proving ground for the system.
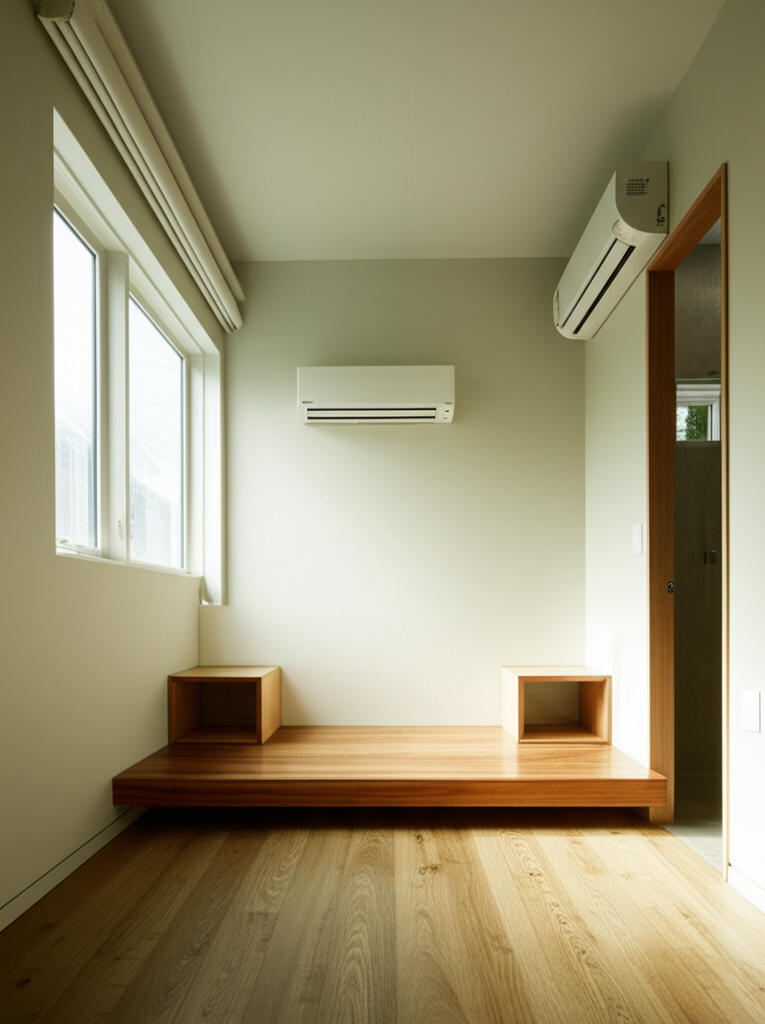
The Scamp is our entry model — 200 square feet of precisely engineered shelter designed for couples retreats, glamping operations, and estate guest quarters. It contains a queen sleeping platform, a micro-cement wet room with shower, and single-zone climate control. Nothing more, nothing less.
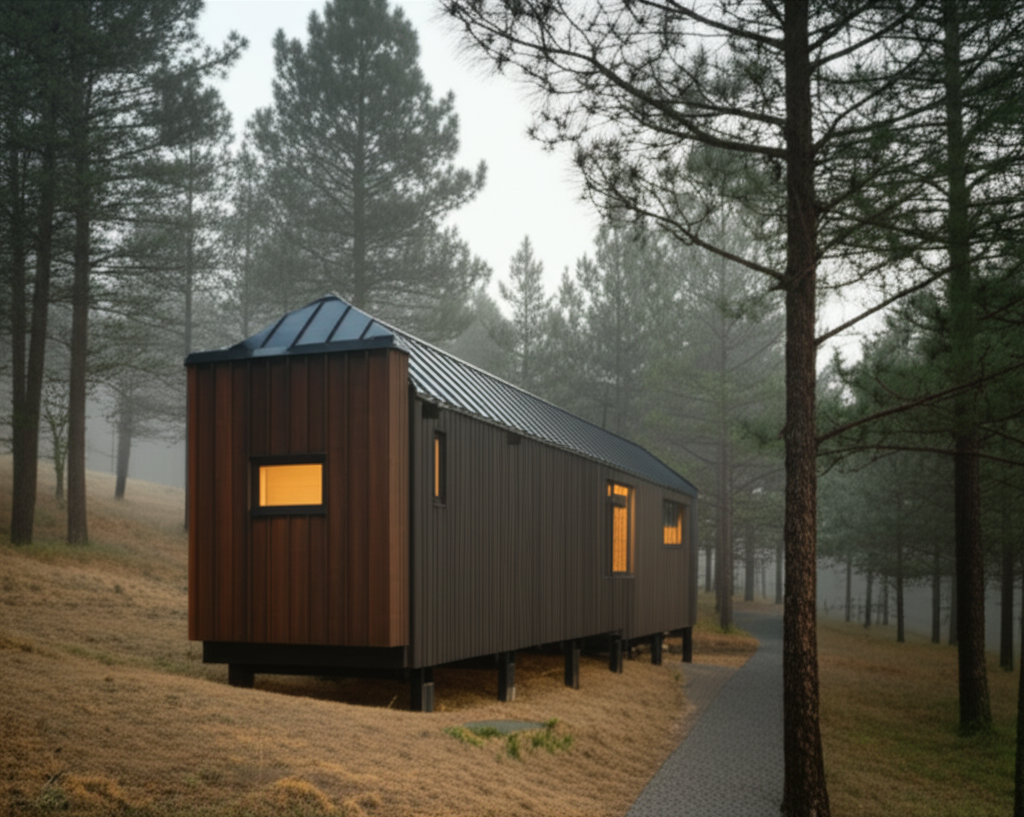
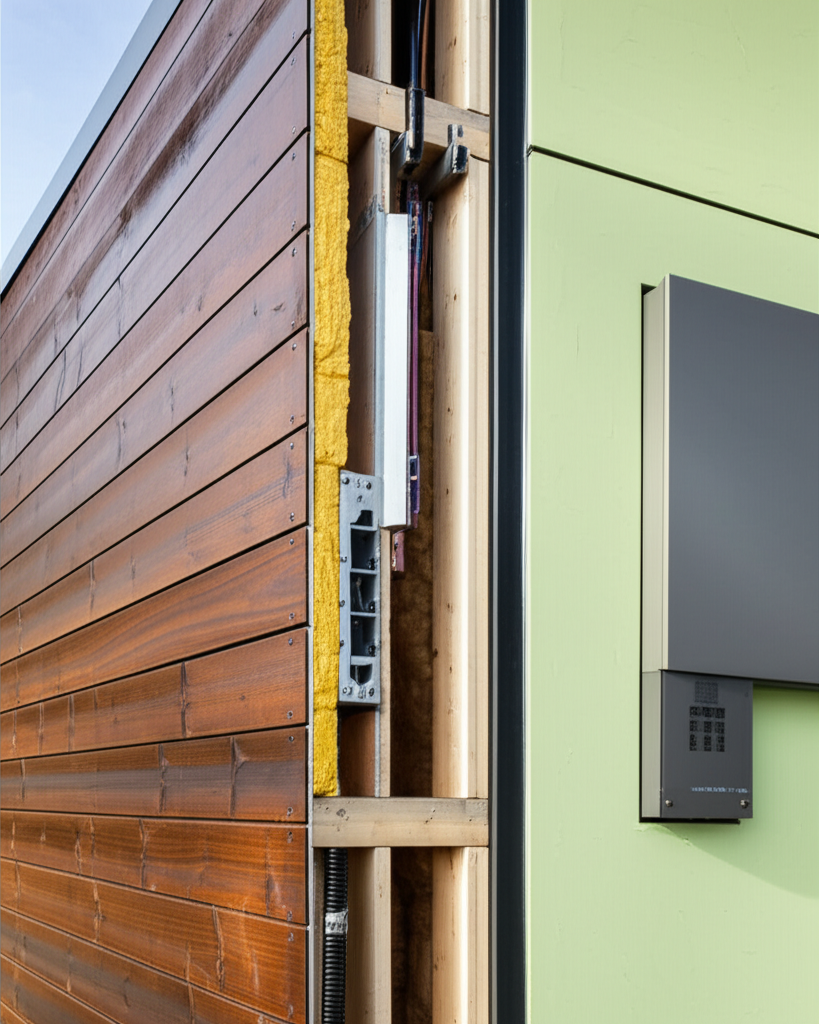
At 14 by 16 feet, it transports as a single module on a standard flatbed. Six adjustable steel piers level it on any terrain. The entire building envelope — R-30+ walls, triple-pane windows, ERV ventilation — is the same assembly used in our largest model. The air quality inside a Scamp is identical to a Dwelling.
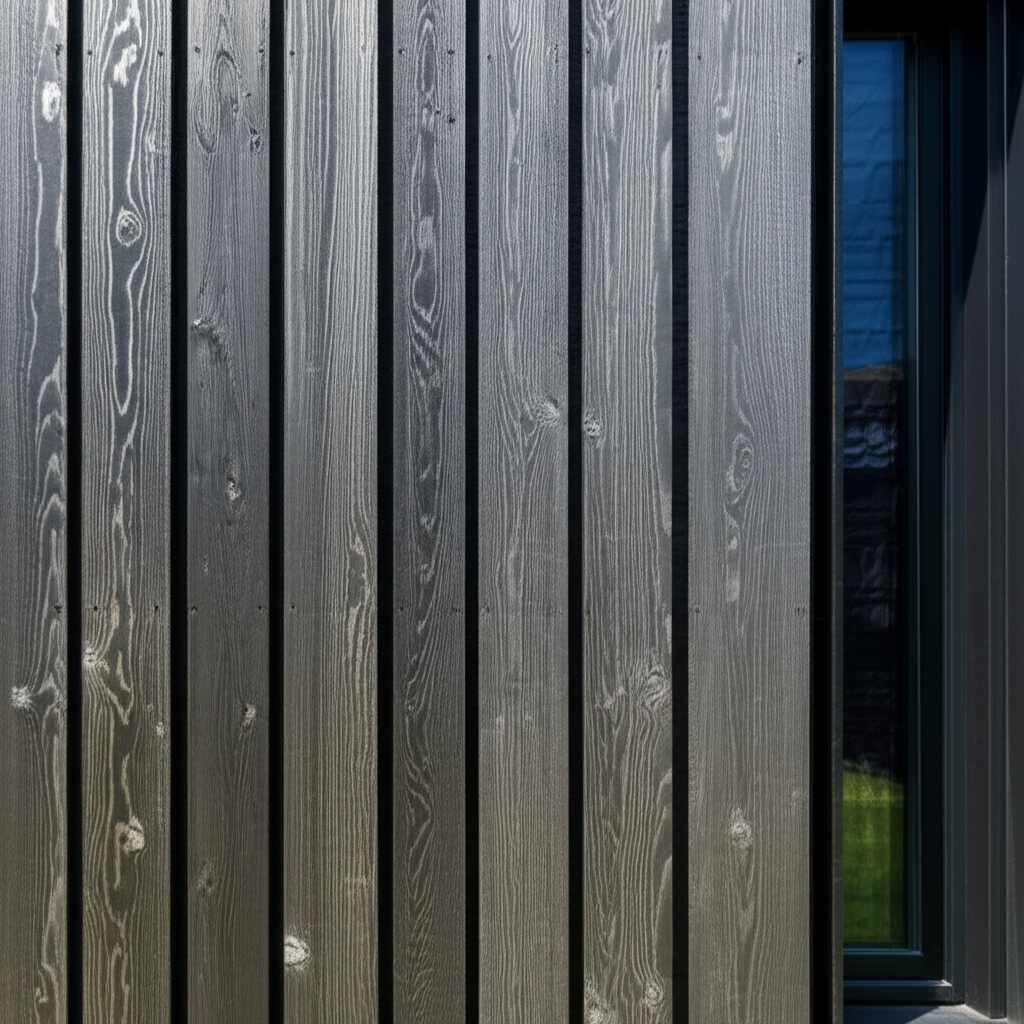
Every surface is the actual material — selected for how it ages, performs, and makes you feel. No vinyl, no laminate, no fake grain anywhere.
Every system serves one goal: making the interior environment exceptional. Air quality, thermal comfort, energy independence.
ERV-integrated ventilation with MERV-13 filtration. Continuous fresh air exchange. Low-VOC materials throughout. CO₂ target below 800 ppm occupied.
Continuous exterior mineral wool insulation. Triple-pane windows. Airtight assembly tested via blower door. Passive House-informed strategies.
Single-zone mini-split heat pump for heating and cooling. Zero combustion appliances. SEER2 20+, cold-climate capable.
Solar-ready roof (3 kW capacity). Battery storage pre-wired (10 kWh). 500-gallon cistern option. Starlink-ready mount.
Premium guest units for outdoor hospitality operators. Modern design drives higher nightly rates. Off-grid capability simplifies site selection.
Intimate adventure shelter for rural properties. Queen sleeping platform, shower, and nothing else. Architecture quality in a compact format.
ADU-scale guest dwelling for existing properties. HUD certification streamlines permitting. Pier foundation avoids site disruption.
Deploy to trailheads, ranch properties, or remote sites. Self-sufficient with off-grid package. Relocatable if site use changes.
Every Scamp starts with the same exceptional base specification. These options let you tailor it to your site and use case.
All models share the same wall assembly, window system, pier foundation, and material language. Scale up or down without compromising the standard.
Share your property details and project goals. We'll assess feasibility, recommend a Scamp configuration, and outline a clear path to deployment.