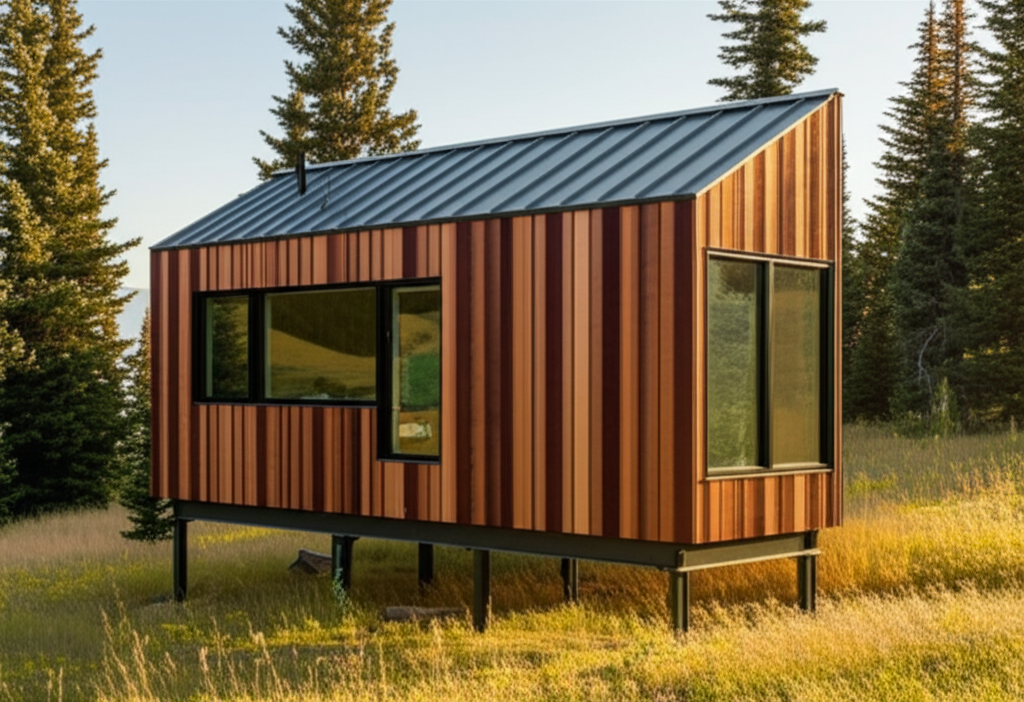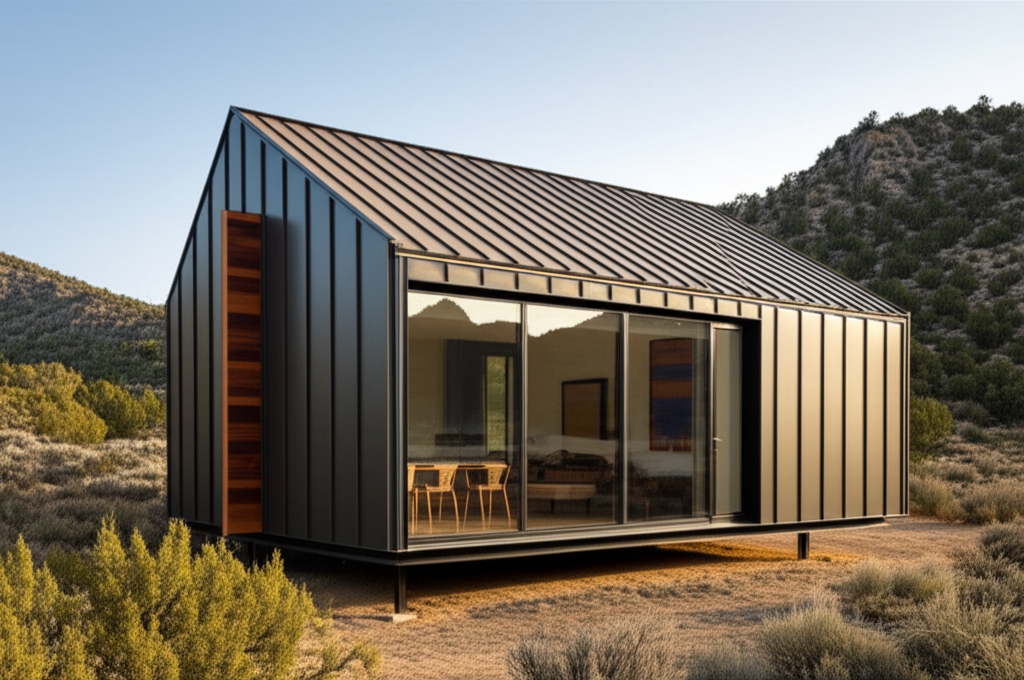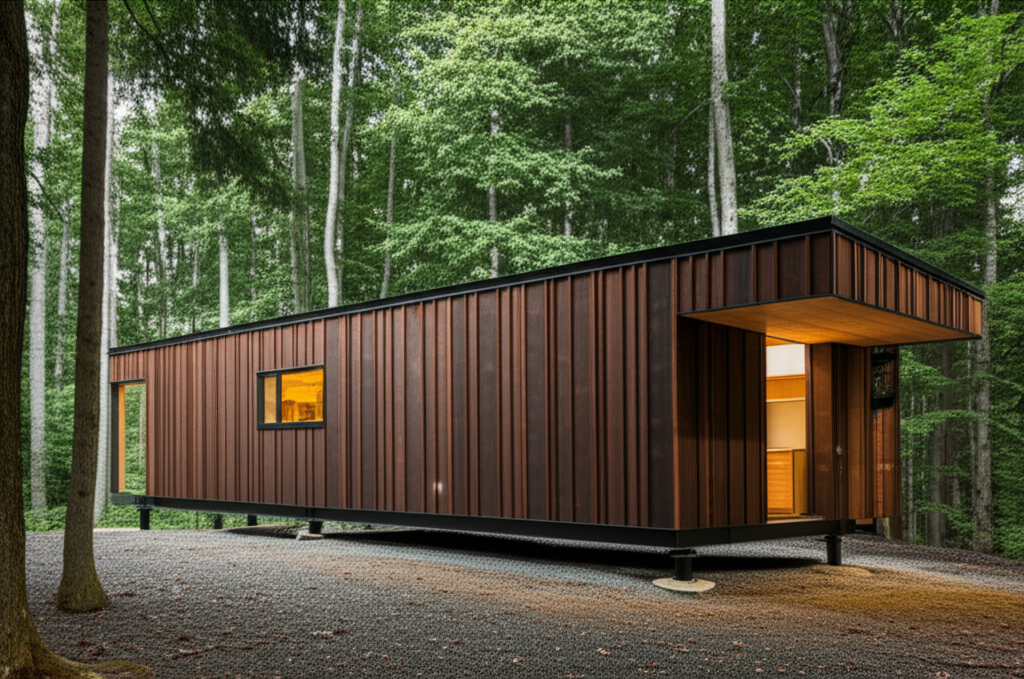
The first model you can genuinely live in. Cook, read, settle in for the evening. Built for week-long stays, month-long rentals, or your first full-time small living experiment.
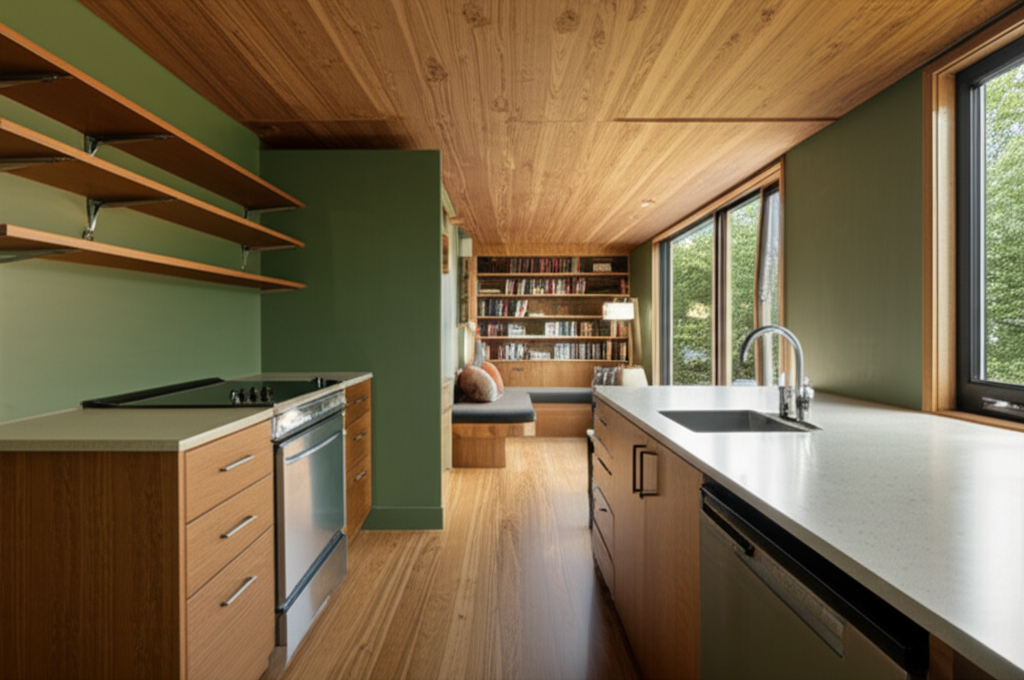
The Hearth adds a real kitchen to the system: induction cooktop, under-counter fridge/freezer, stainless sink, 6+ feet of counter, open shelving, and a vented exhaust hood. Beyond the kitchen, a living area with built-in seating, a bookshelf wall, and a picture window. This is where the model line transitions from retreat to residence.
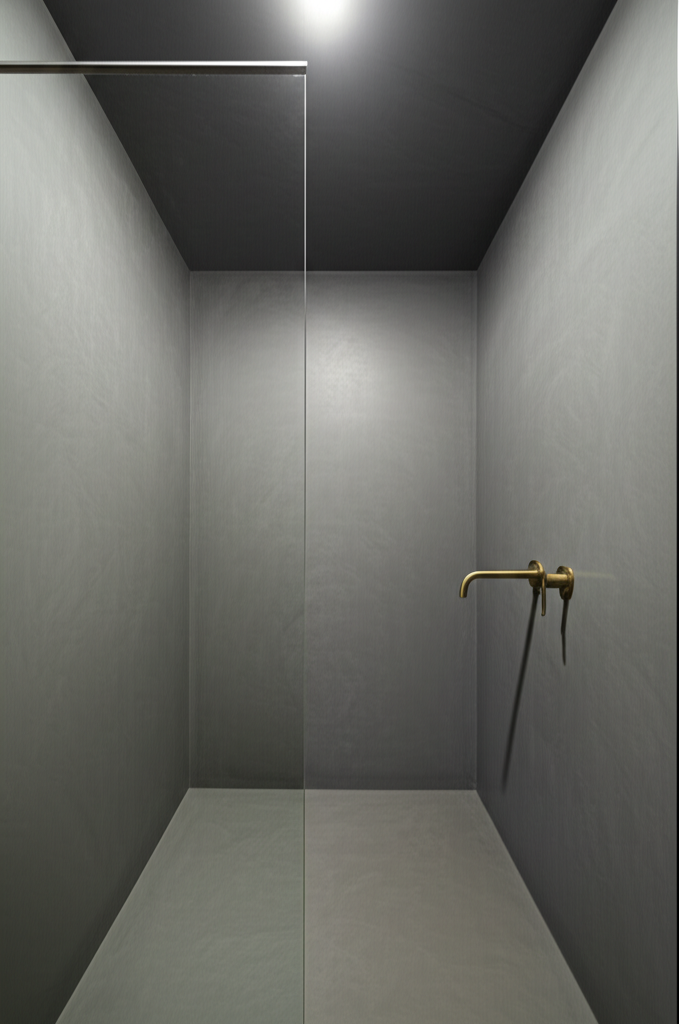
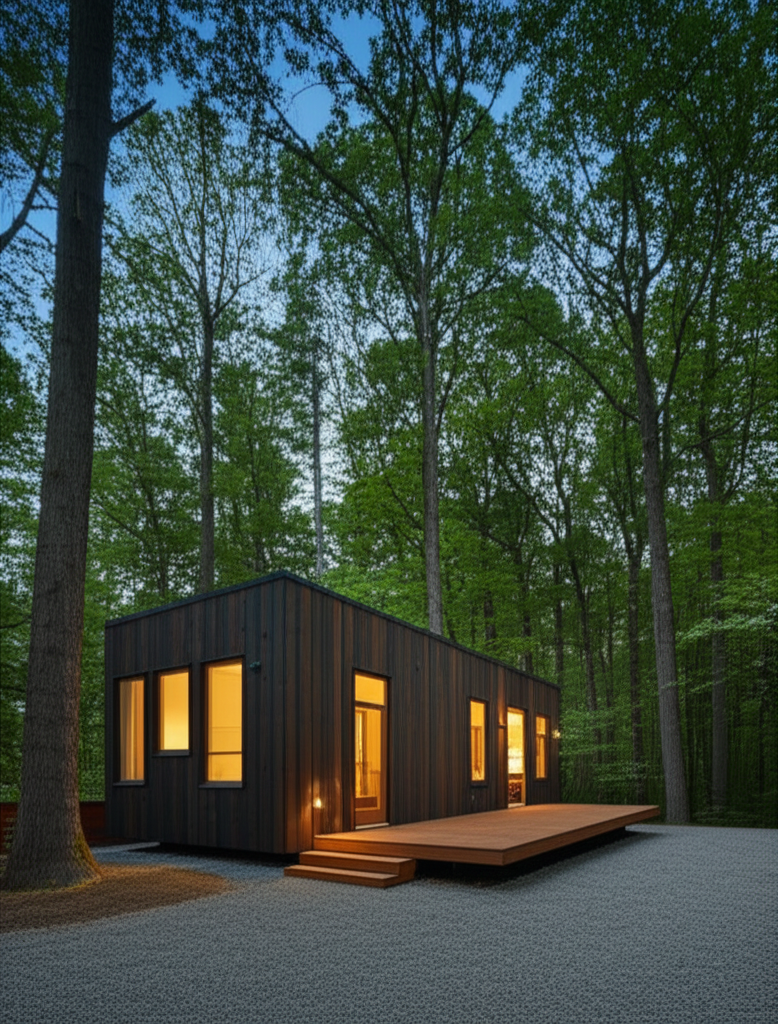
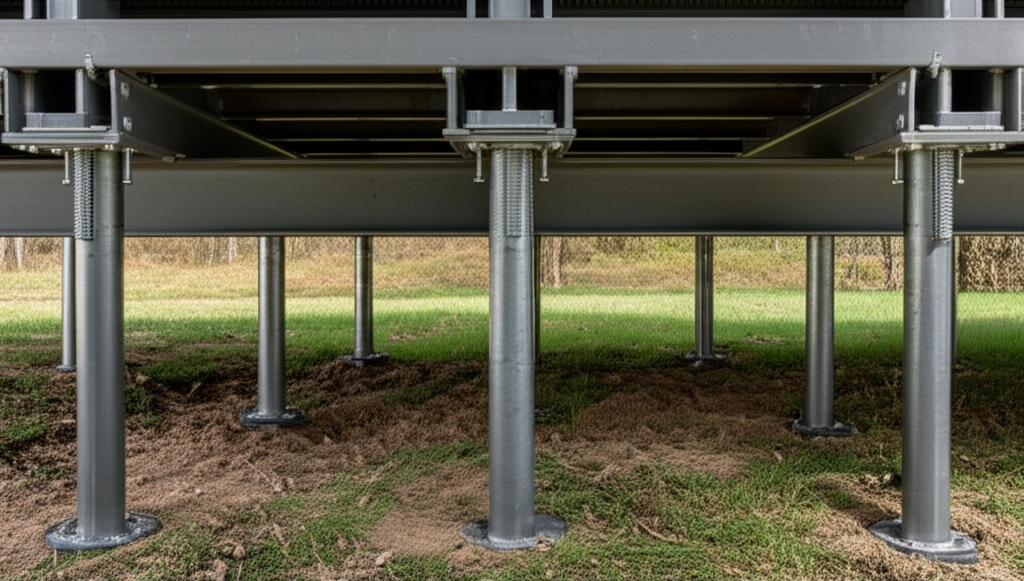
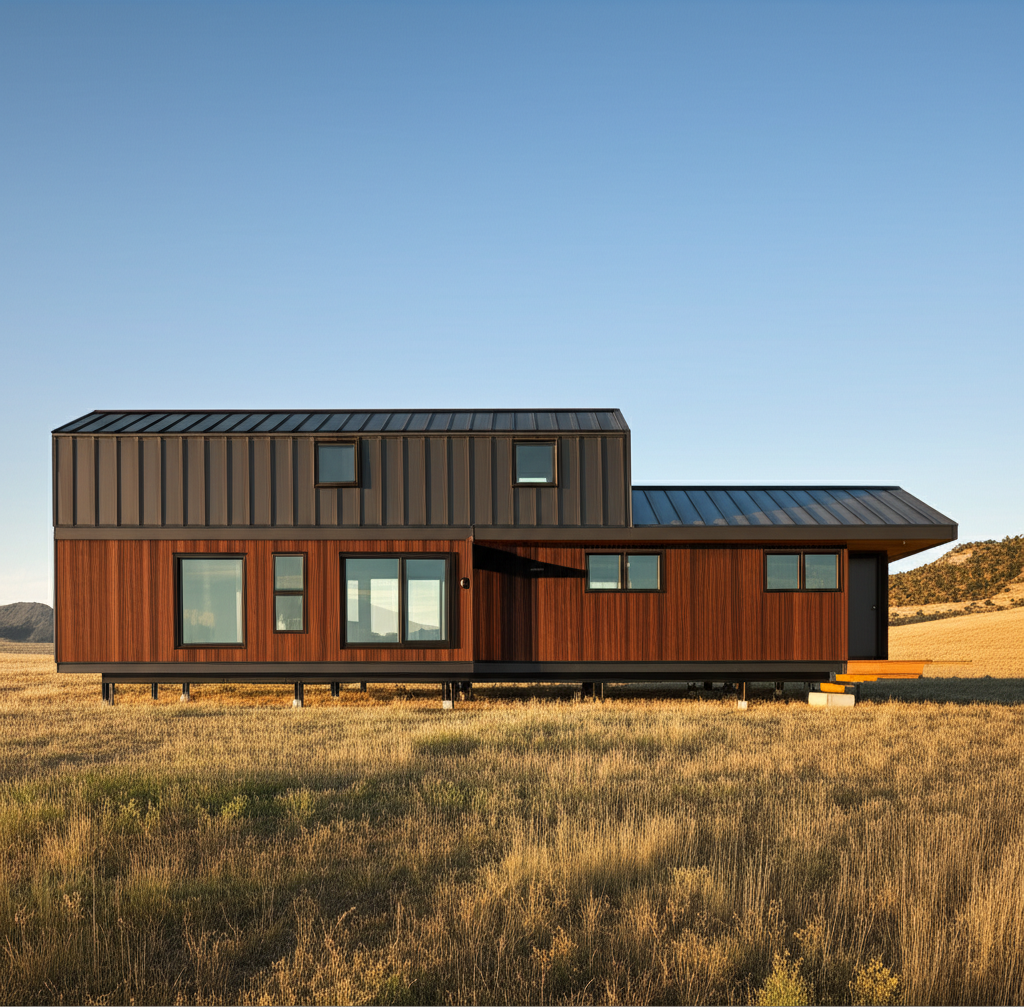
At 480 square feet, the Hearth serves medium-term rentals, ADU living, and hospitality operations that need units guests can settle into for days or weeks. The kitchen is functional, not decorative. The living zone has room to exhale. Ten piers on a 14 by 36 footprint. Full bathroom with micro-cement shower. Entry with coat closet.
Every surface is the actual material — selected for how it ages, performs, and makes you feel. No vinyl, no laminate, no fake grain anywhere.
Every system serves one goal: making the interior environment exceptional. Air quality, thermal comfort, energy independence.
ERV with MERV-13 plus vented kitchen exhaust. Cooking generates particulates — the Hearth's ventilation system handles both cooking exhaust and whole-unit fresh air.
Induction cooktop or 24" range. Under-counter fridge/freezer. Stainless single-basin sink. 6'+ counter with open shelving. Vented exhaust hood.
Same assembly as all models. Continuous mineral wool. Triple-pane windows. Optional vaulted ceiling in living area — engineered to maintain thermal performance at higher volume.
Solar-ready roof (6 kW capacity). Battery pre-wired (15 kWh). 750-gallon cistern. Heat pump water heater (50-gallon). Full independent operation.
Airbnb and VRBO units for 3–30 day stays. Full kitchen enables extended bookings. Modern design drives premium pricing. Deploy multiples for campus rental.
Your first small living experiment. A real home at 480 SF — kitchen, living, sleeping, bathing. Prove the concept before committing to larger.
Replace aging cabin stock with architecture-quality units. HUD certification for financing. Off-grid for remote locations. Modern design for premium positioning.
Backyard dwelling with real kitchen and living space. HUD certification streamlines permitting. Pier foundation minimizes site disruption. Architecture quality.
Every Hearth starts with the same exceptional base specification. These options let you tailor it to your site and use case.
All models share the same wall assembly, window system, pier foundation, and material language. Scale up or down without compromising the standard.
Share your property details and project goals. We'll assess feasibility, recommend a Hearth configuration, and outline a clear path to deployment.