VS-02 Study — 320 SF Work Retreat
VS-02 · Standard Model

Study. 320 SF Work Retreat.

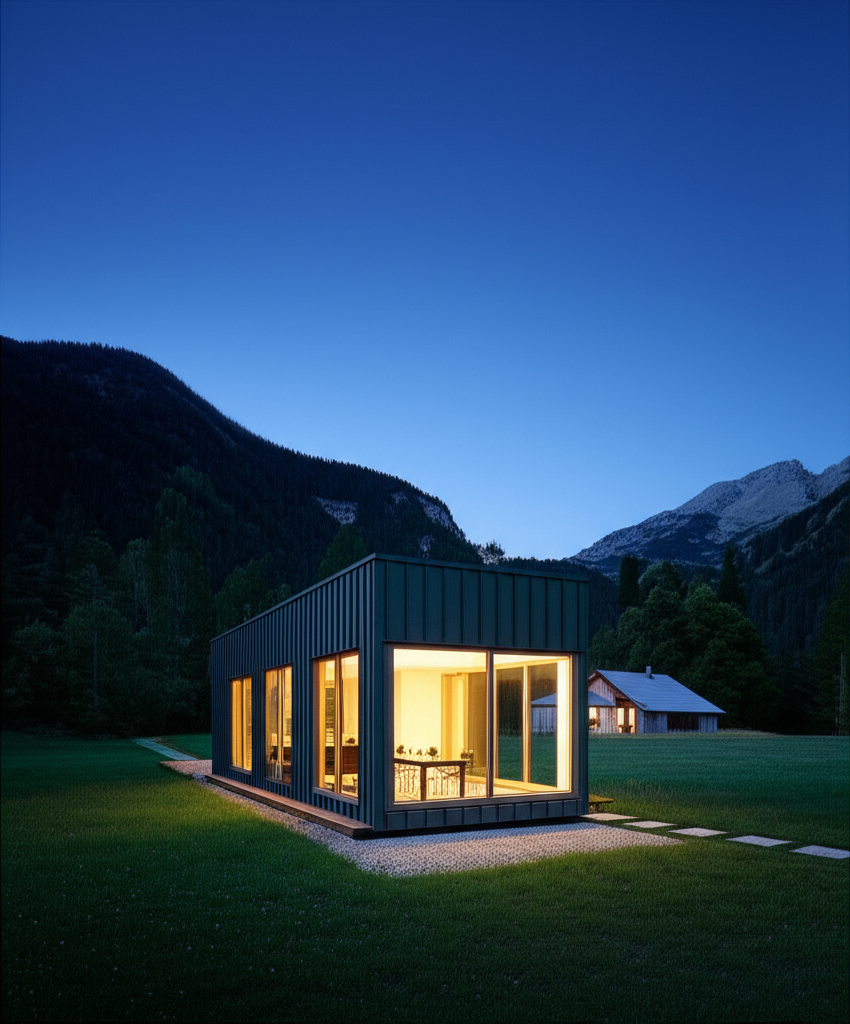
A space for thinking. A work retreat with quiet, reflective space designed for writing, reading, and deep work — with the same air quality and material standard as our full dwelling.

320 SF
Interior
14' × 24'
Footprint
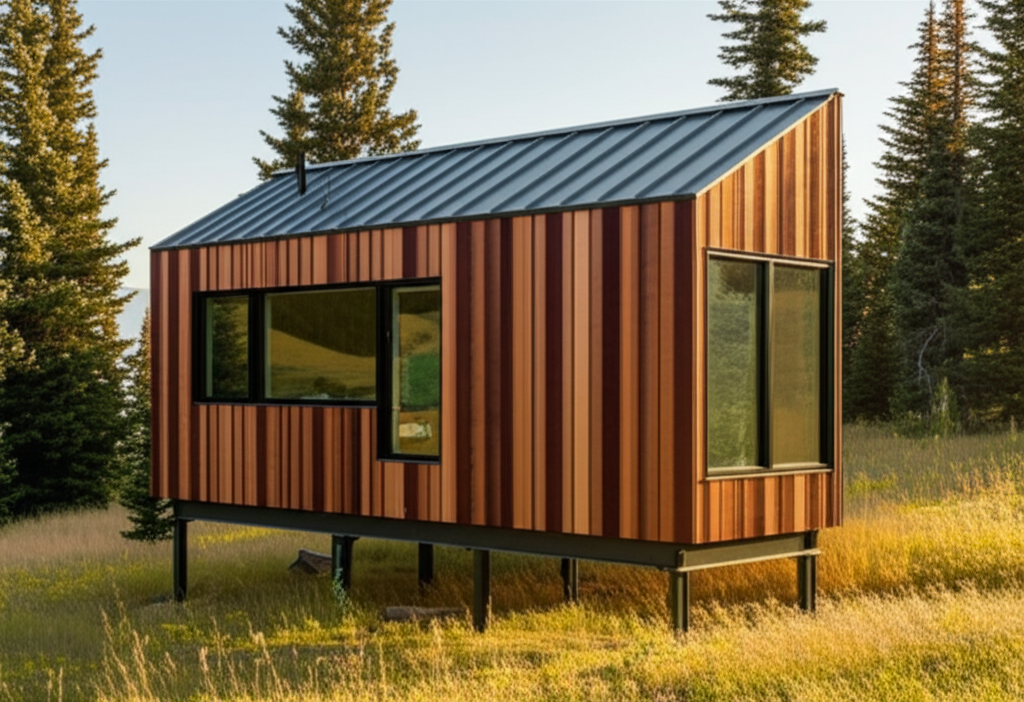
8 Piers
Foundation
$125K+
Starting
VS-02 · Standard Model
Overview

Study — 320 SF Work Retreat

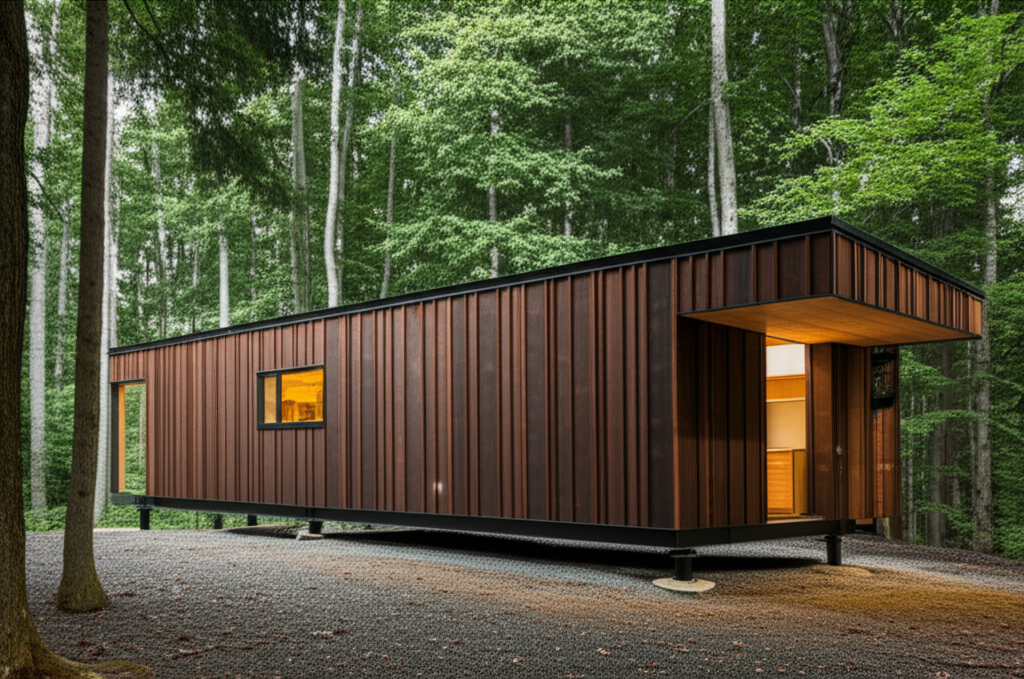
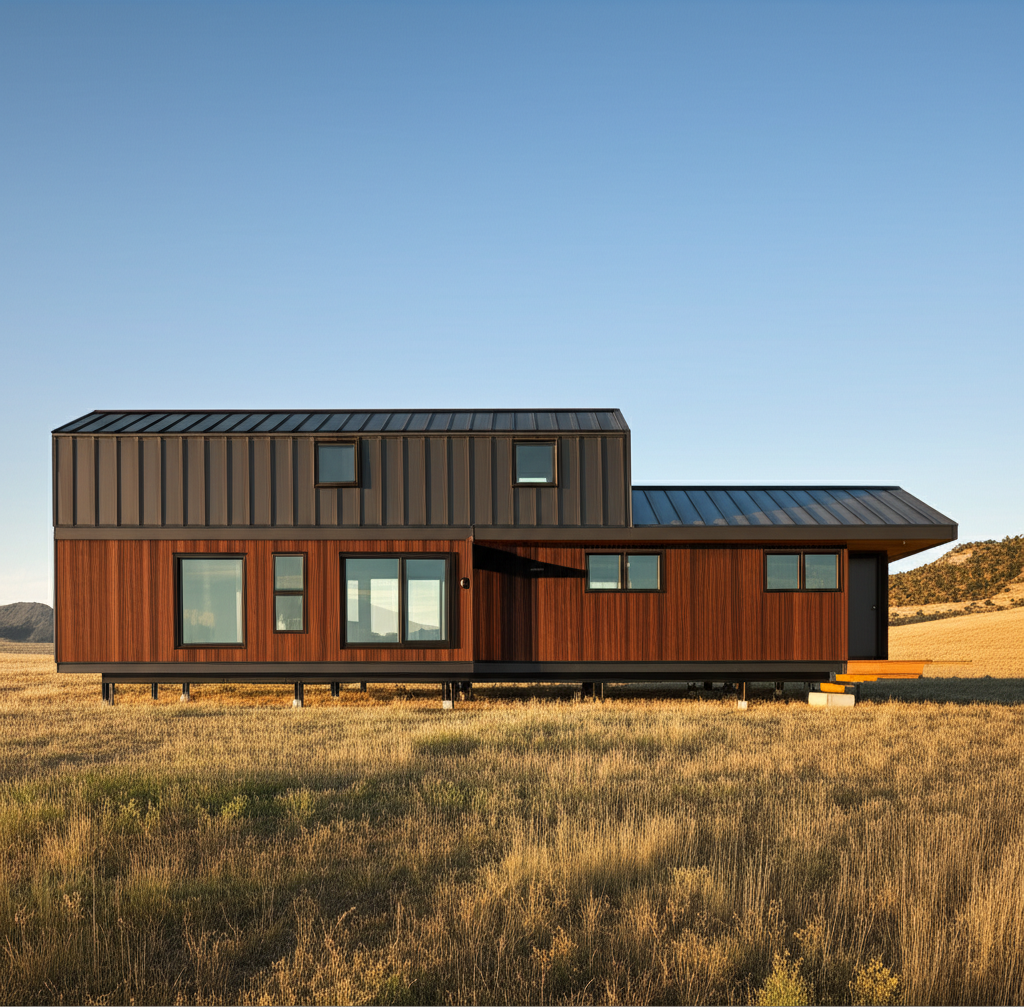
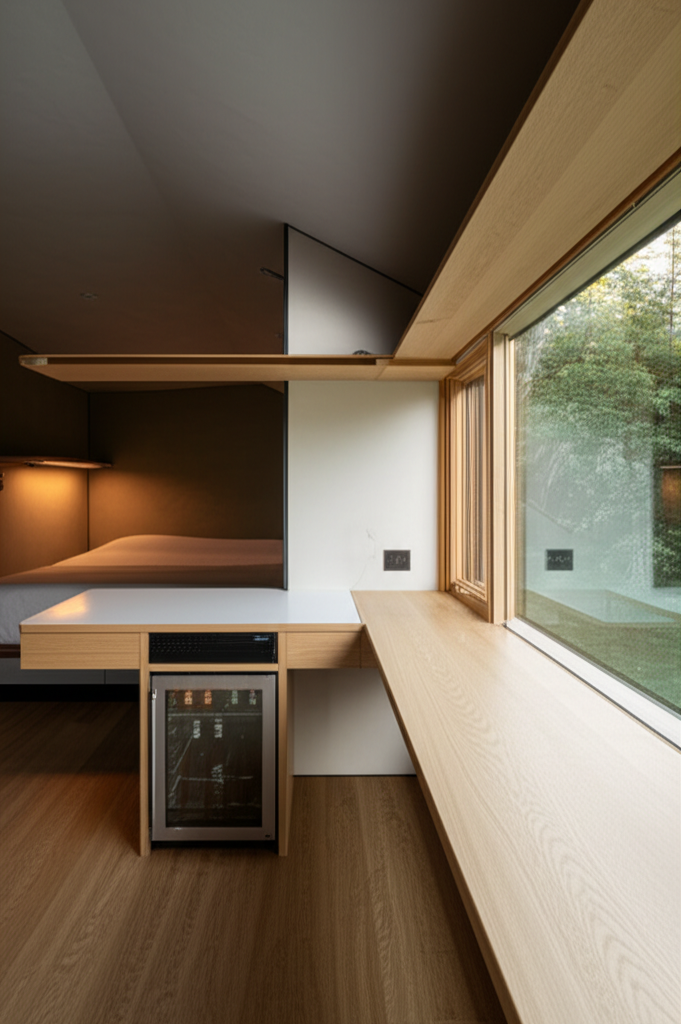
The Study adds a dedicated workspace to the Scamp's core: a built-in desk running along a window wall, integrated task lighting, CAT6 connectivity, and a beverage station with under-counter fridge. This is shelter designed for the person who spends their days inside — writers, remote workers, researchers, creatives.

At 320 square feet and 14 by 24 feet, the Study maintains single-module transport. Eight adjustable piers. The workspace circuit is dedicated and isolated. WiFi and Starlink-ready from day one. The same ERV system, the same triple-pane windows, the same micro-cement wet room — just with room to think.

320 SF
Interior
14' × 24'
Footprint
8
Piers Min
$125K – $175K
Price Range
Technical Specifications

Engineering the Study.

14' × 24'
Footprint
Single module, standard transport width
320 SF
Interior Area
~310 SF usable floor space
9'-6"
Ceiling Height
Flat ceiling, optional shed pitch to 10'-6"
R-30+
Wall Assembly
2×6 + 2" continuous mineral wool
≤ 3.0 ACH50
Airtightness
Blower door tested every unit
100A
Electrical Service
Dedicated workspace circuit, solar-ready
ERV + MERV-13
Ventilation
Continuous fresh air, CO₂ < 800 ppm
60"+ Desk
Built-In Workspace
Window wall, task lighting, 2× power + CAT6
8 Minimum
Pier Foundation
5,000 lbs capacity per pier
Materials & Finishes

Honest materials throughout.

Every surface is the actual material — selected for how it ages, performs, and makes you feel. No vinyl, no laminate, no fake grain anywhere.

Building Systems

Engineered for experience.

Every system serves one goal: making the interior environment exceptional. Air quality, thermal comfort, energy independence.

Air-First Design

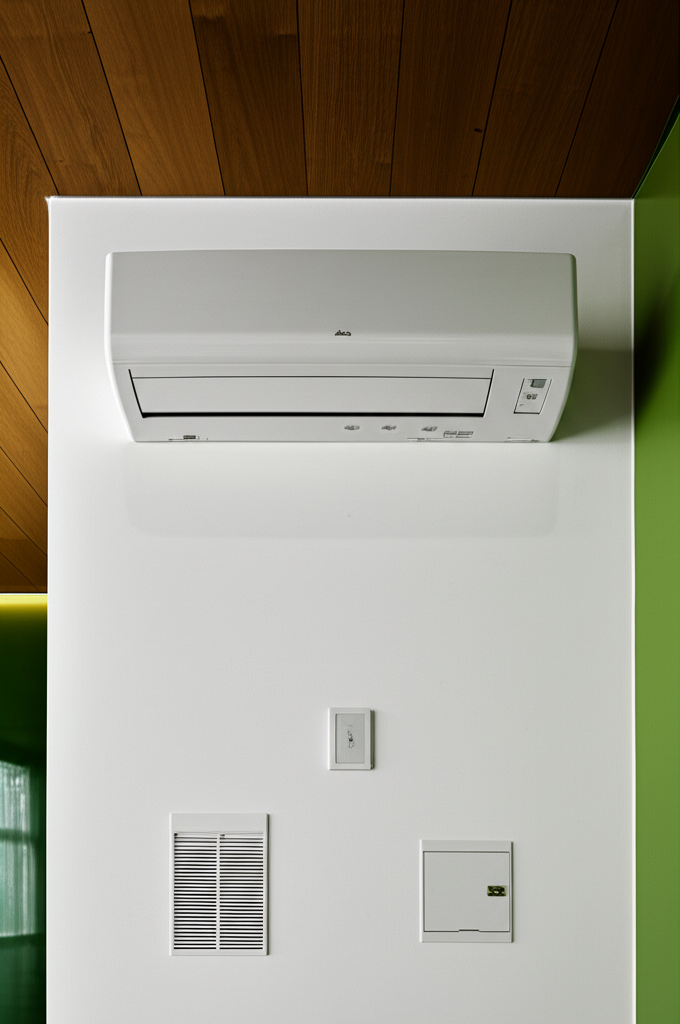
ERV-integrated ventilation with MERV-13 filtration. Critical for a workspace — sustained cognitive performance requires excellent air. CO₂ demand-controlled.

< 800 ppm CO₂

Thermal Envelope

Continuous mineral wool. Triple-pane windows. Airtight ≤ 3.0 ACH50. The workspace window wall is engineered for thermal comfort even in direct sun.

R-30+ effective

Connectivity

Hardwired CAT6 to desk. Mesh WiFi access point ready. Starlink exterior mount pre-installed. Dedicated workspace electrical circuit.

CAT6 + WiFi

Off-Grid Ready

Solar-ready roof (4 kW capacity). Battery pre-wired (10 kWh). 500-gallon cistern option. Work anywhere with full power and connectivity.

4 kW solar
Applications

Built for.

Writing & Creative Residency

Purpose-built for extended creative stays. Quiet, contemplative workspace with sleeping quarters. Deploy on rural properties or institutional campuses.

Corporate Retreat Focus Units

Individual focus pods for corporate retreat properties. Premium workspace quality drives higher booking rates. Deployable in clusters.

Remote Work Shelter

Permanent or semi-permanent home office for rural and suburban properties. Separated from the main dwelling. Architecture quality in an ADU format.

Work Retreat Hospitality

Bookable work retreats for knowledge workers. Built-in desk, fast connectivity, off-grid capability. A new hospitality category.

Configuration

Make it yours.

Every Study starts with the same exceptional base specification. These options let you tailor it to your site and use case.

4 kW solar array, 10 kWh battery storage, hybrid inverter, 500-gallon cistern, Starlink dish mount. Work anywhere with full power.
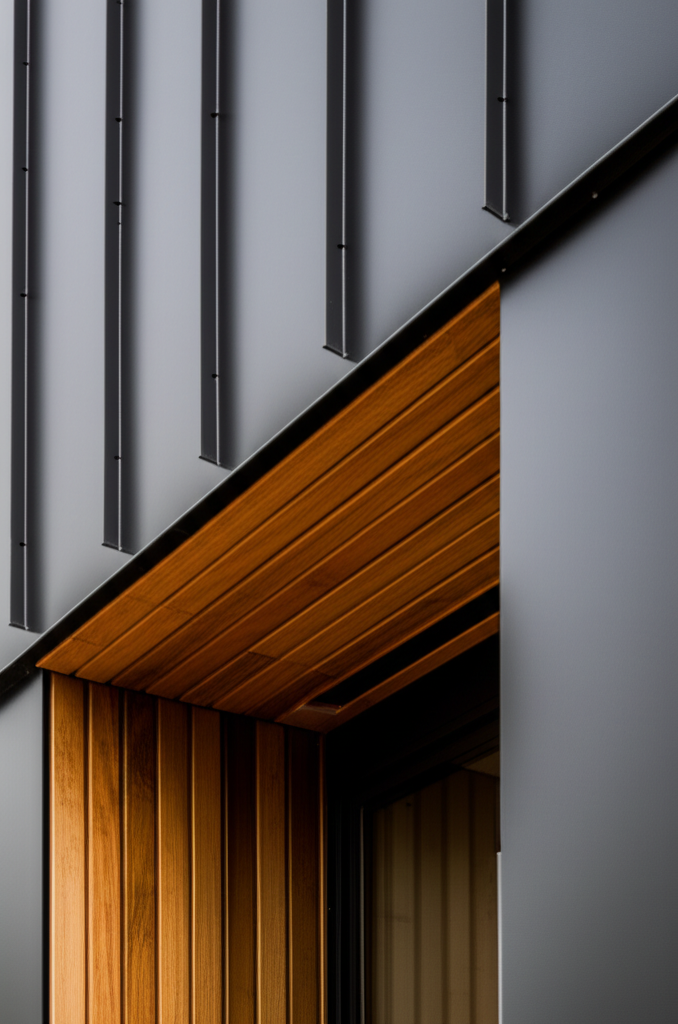
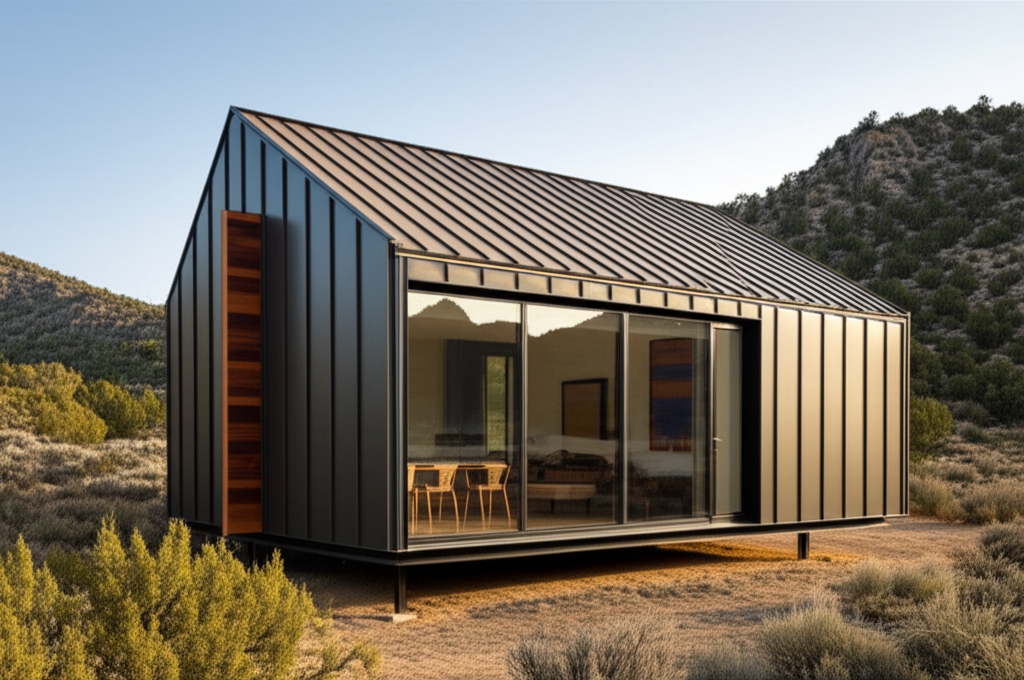
Standard: standing seam metal in dark charcoal. Alternate: shou sugi ban charred cedar rain screen. Both zero-maintenance aging.
Dual monitor mount provision, standing desk conversion, acoustic panel option for video calls, upgraded task lighting with circadian rhythm support.
Standard: counter with sink, under-counter fridge, electric kettle outlet. Upgrade: espresso machine provision, filtered water tap.
Compare

Explore the full line.

All models share the same wall assembly, window system, pier foundation, and material language. Scale up or down without compromising the standard.

Start with your site.

Share your property details and project goals. We'll assess feasibility, recommend a Study configuration, and outline a clear path to deployment.