Modern Manufactured Dwellings

Shelter engineered for how it makes you feel.

HUD-certified dwellings built around brilliantly good air, exceptional thermal performance, honest materials, and full off-grid independence. Deployable to any property on pier foundations.

Air Quality
ERV + MERV-13+
Foundation
Pier Deployable
Energy
Fully Electric
Certification
HUD Compliant
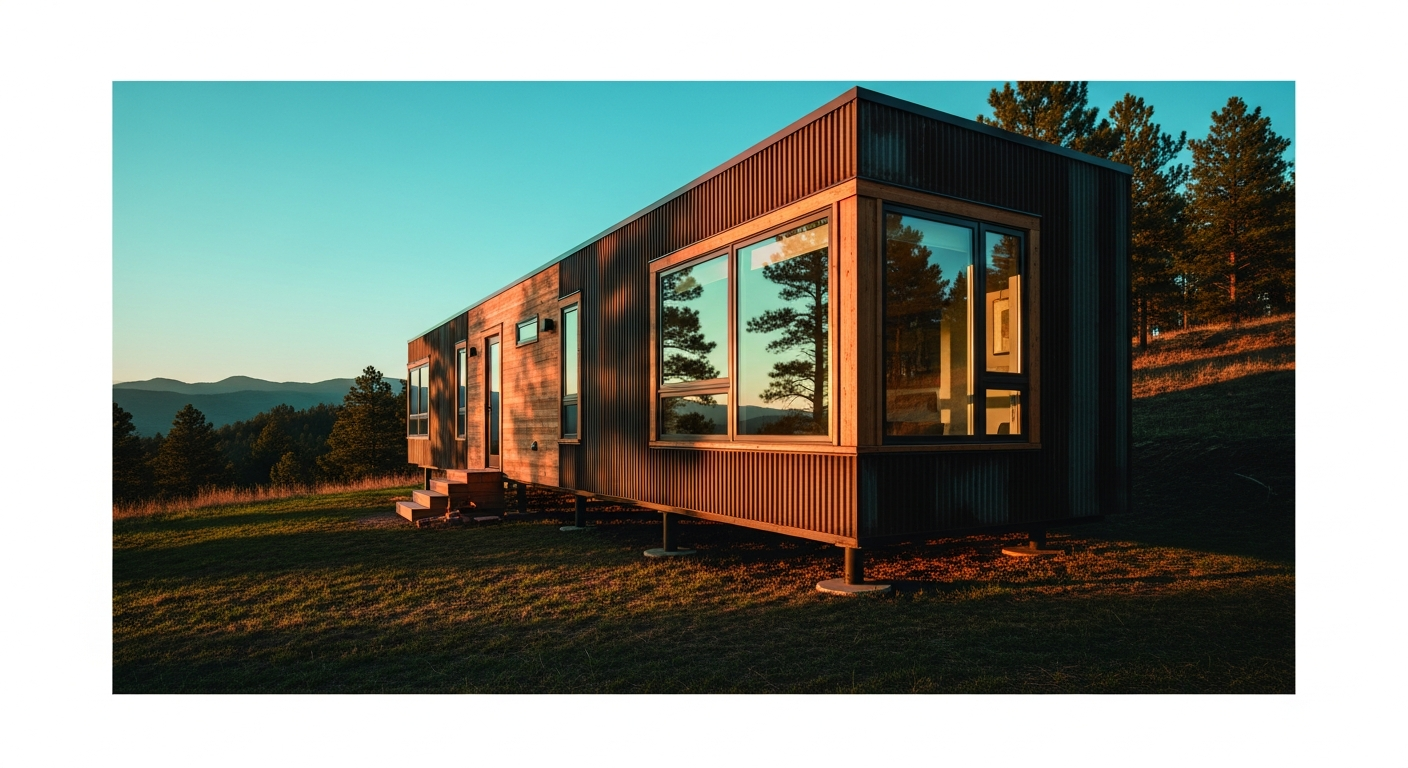
Vital Structures modular dwelling on a hillside with charred timber cladding and pier foundation at golden hour
Core Thesis
The manufactured housing industry optimized for the wrong things.

Conventional manufactured housing has been optimized for cost and speed at the expense of the human experience inside the structure. The result is buildings that are fast to produce but compromised in the ways that matter most — the air you breathe, the materials you touch, the light that enters, the temperature that holds.

Vital Structures inverts this. We optimize for how the building makes you feel — then engineer that experience into a factory-built, HUD-certified, pier-deployable format that can be repeated at scale. This is not a tiny home novelty. This is serious modern shelter.
A home should be the healthiest place a person spends time. Not the most decorated. Not the most expensive. The healthiest.
— Vital Structures founding principle
< 800 ppm
Indoor CO₂ target
R-30+
Continuous wall assembly
0 Gas
Fully electrified systems
Any Site
Adjustable pier foundations
The Model Line
Four configurations.
One building system.
All models share the same wall assembly, window system, pier foundation, and material language. Scale up without compromising the standard.
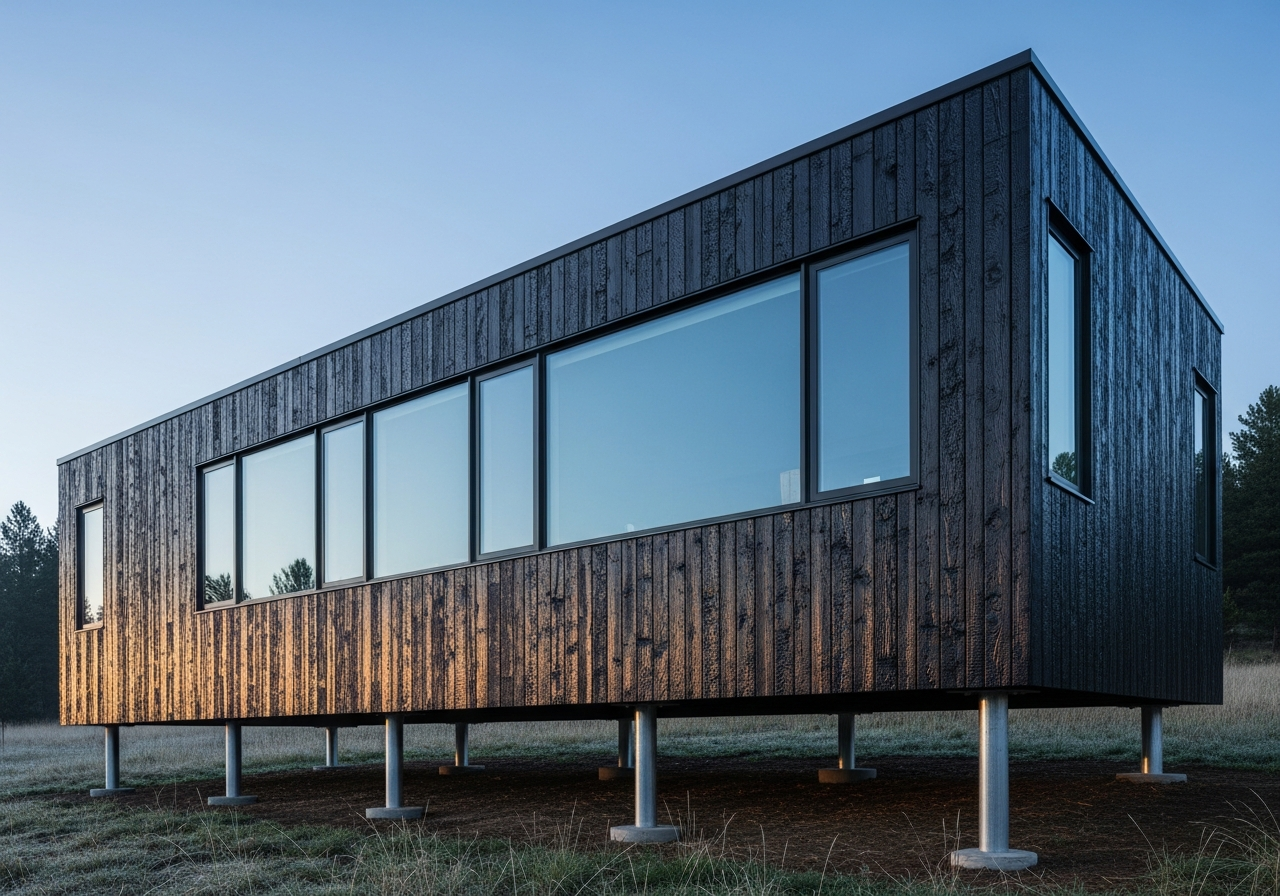
Vital Structures modular dwelling exterior — shou sugi ban charred timber cladding, deep-set aluminum windows, adjustable steel pier foundation
Exterior · All Models
Charred Timber + Steel Pier
Exterior · All Models
Shou sugi ban rain screen. Adjustable steel piers.
Charred cedar boards in a vertical rain screen pattern. Dark charcoal exterior that weathers with integrity. Deep-set thermally-broken aluminum windows with 6–8" reveals. Pier foundation visible and proud — not skirted.
Cladding: shou sugi ban charred cedar or standing seam metal
Windows: thermally-broken aluminum, triple-pane low-E
Foundation: adjustable steel pier, 5,000 lbs/pier capacity
Roof: single-slope shed profile — no gable, no pitch complexity
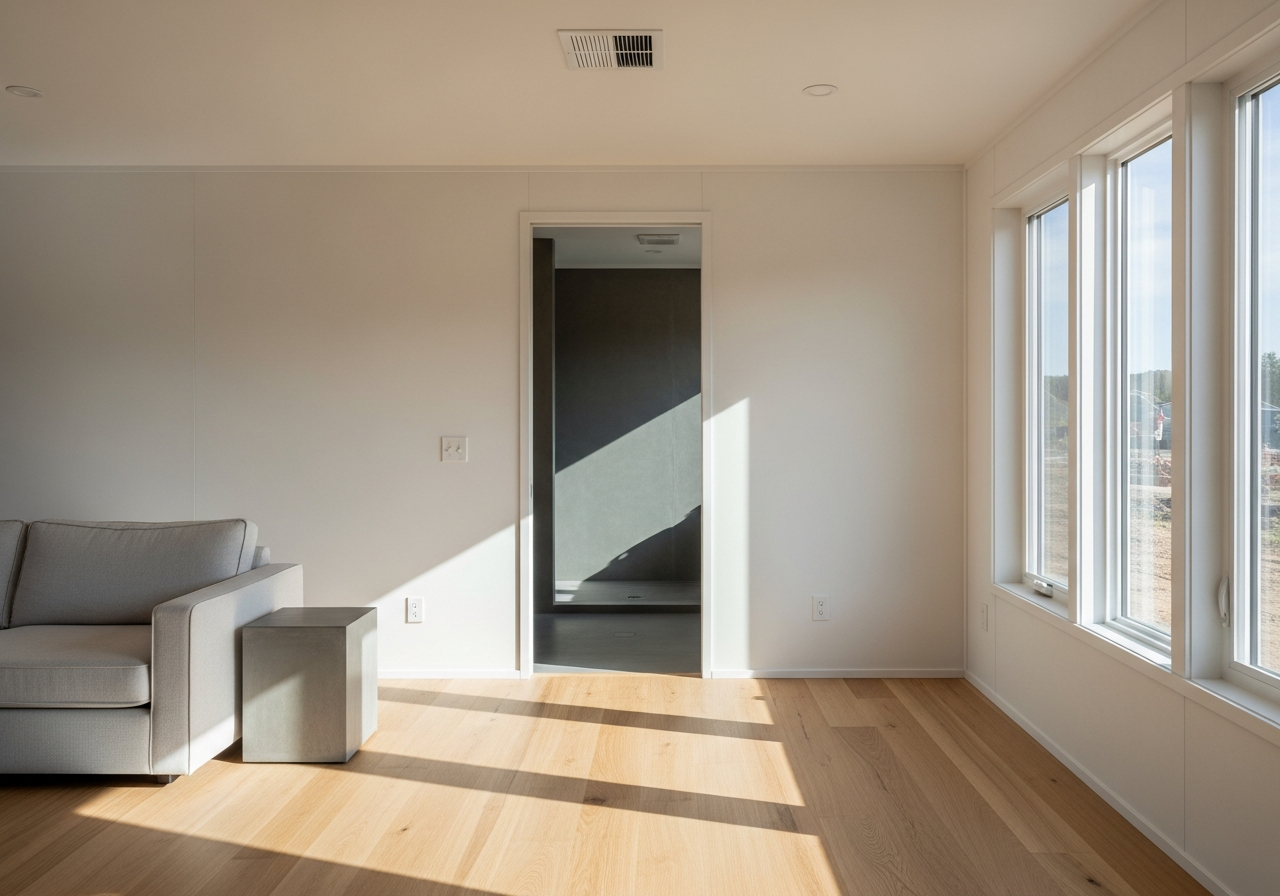
Vital Structures interior — engineered white oak floor, natural plaster walls, micro-cement bathroom, morning light through triple-pane windows
Interior · All Models
Honest Materials Throughout
Interior · All Models
Real oak. Real plaster. Real concrete.
No vinyl wood-grain. No fake stone. No laminate pretending to be something it is not. Every surface is the actual material — selected for how it ages, performs, and makes you feel.
Floors: engineered white oak hardwood
Walls: smooth natural plaster or real wood panel
Wet room: monolithic micro-cement — seamless floor-to-wall
Zero vinyl, zero laminate, zero fake grain anywhere
Available Dwellings
VS-01 Scamp — 14×16 compact modular dwelling
VS-01 · Entry
Scamp — 200 SF
VS-01 · Entry Model
Scamp
14'×16' · 200 square feet. Studio with queen sleeping area and shower-only micro-cement wet room. Six piers minimum. The proving ground for the system.
14' × 16' footprint · 6 piers minimum
Queen sleeping area · shower wet room
All-electric · ERV mechanical ventilation
$95K – $135K estimated
VS-02 Study — 14×24 modular dwelling deployed in a forest meadow
VS-02 · Standard
Study — 320 SF
VS-02 · Standard Model
Study
14'×24' · 320 square feet. Adds a built-in desk workspace — designed for remote workers who spend their days in the building. Eight piers minimum.
14' × 24' footprint · 8 piers minimum
Sleeping area + dedicated desk zone
Full bath · all-electric · ERV ventilation
$145K – $195K estimated
VS-03 Hearth — 14×36 modular dwelling with full kitchen
VS-03 · Mid
Hearth — 480 SF
VS-03 · Mid Model
Hearth
14'×36' · 480 square feet. Adds a small full kitchen — the first model where you can genuinely live. Ten piers minimum. Optimized for long-term residency.
14' × 36' footprint · 10 piers minimum
Sleeping area + living zone + small kitchen
Full bath · all-electric · ERV + MERV-13 filtration
$210K – $275K estimated
VS-04 Dwelling — 14×48 full home, shou sugi ban facade detail
VS-04 · Full
Dwelling — 640 SF
VS-04 · Full Home
Dwelling
14'×48' · 640 square feet. A complete primary residence. Full kitchen, separated sleeping and living zones, full bath. Fourteen piers minimum. The complete expression of the system.
14' × 48' footprint · 14 piers minimum
Full kitchen + living + bedroom separation
Full bath · all-electric · whole-home ERV + filtration
$295K – $390K estimated
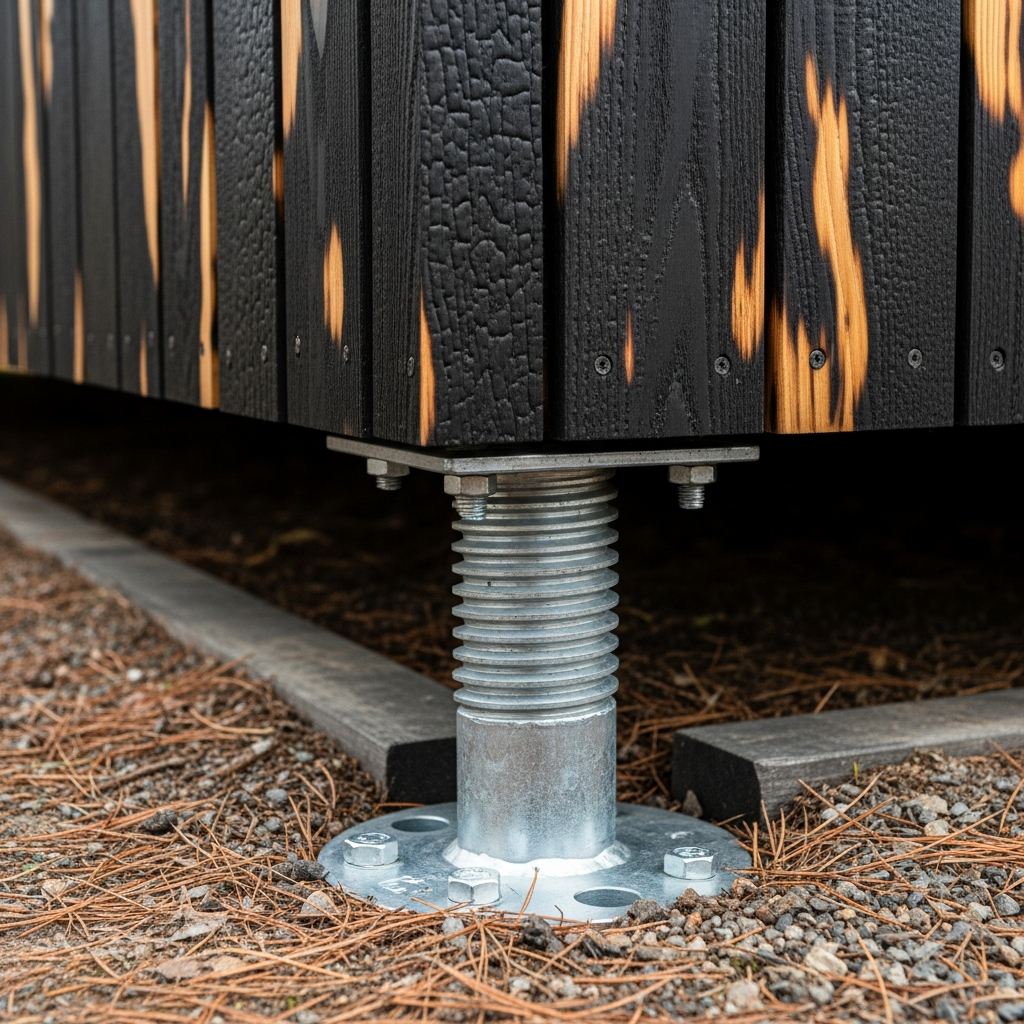
Adjustable steel pier foundation system — galvanized screw pier under shou sugi ban wall panel
Engineering
Adjustable Pier System
Foundation System
Deploy to any terrain.
Galvanized adjustable steel piers. 5,000 lbs per pier capacity. Visible and intentional — not skirted or hidden.
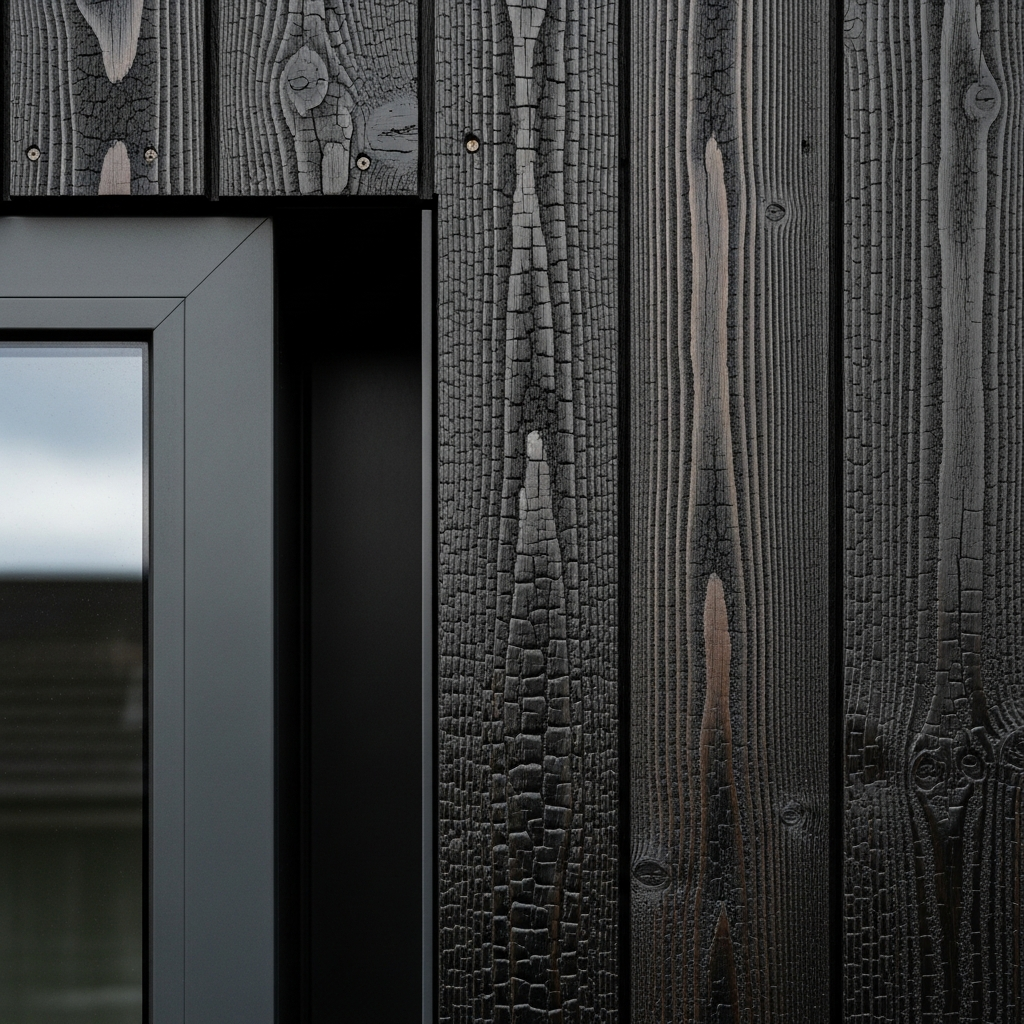
Shou sugi ban charred cedar facade detail with deep-set aluminum window reveal
Material
Shou Sugi Ban Cladding
Exterior Cladding
Charred cedar. Ages with integrity.
Deep charcoal burned cedar in a vertical rain screen pattern. More durable than paint. More honest than composite.
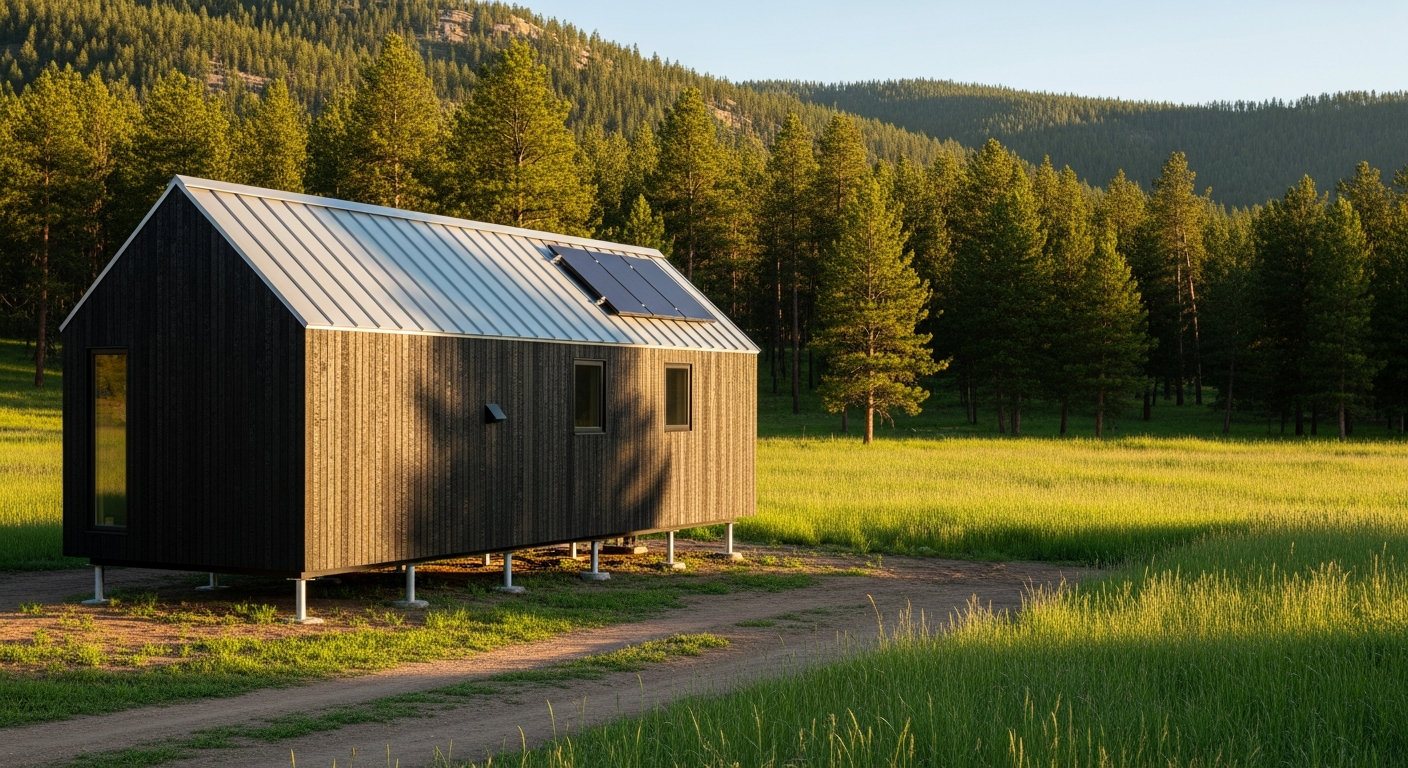
Vital Structures VS-01 Scamp deployed in a Rocky Mountain forest meadow with standing seam roof and steel piers
In Situ
Deployed. Off-Grid. Self-Sufficient.
Site Deployment
No utility hookup required.
Solar-ready roof, battery storage integration, water filtration options. Every unit engineered to operate independently anywhere.
Engineering
Seven principles that separate us
from the industry.
Every decision runs through these filters. If it does not improve
the experience of being inside the structure, it does not belong.
01

Air-First Design

ERV-integrated mechanical ventilation, MERV-13+ filtration, continuous fresh air exchange, and low-VOC material specification throughout.

< 800 ppm CO₂ target
02

Thermal Envelope

Continuous exterior insulation, high-performance windows, airtight assembly. Passive House informed strategies throughout.

R-30+ continuous wall
03

Modern Design Language

Clean lines, honest materials, generous glazing, considered proportions. Architecture — not mobile homes.

04

Off-Grid Capable

Solar-ready roof, battery storage, water filtration, Starlink-ready. Every unit can operate independently.

05

Pier Deployable

Adjustable pier and beam foundations. No concrete slab. Slopes, remote sites, flood zones, temporary locations.

06

Stackable + Configurable

Single units, side-by-side, stacked multi-unit. Hospitality campuses, ADUs, intentional communities.

07

HUD Certified

Factory-built to HUD standards. Conventional mortgage financing, standard insurance, full regulatory compliance.

VS

Honest Materiality

No vinyl wood-grain. No fake stone. No materials pretending to be something they are not. What you see is what it is.

Applications
Built for people who take shelter seriously.
Vital Structures serves operators and landowners who need architecture-quality shelter that can be deployed without the timeline, cost, or site constraints of conventional construction.
Hospitality

Hospitality Operators

Glamping developers, boutique lodging brands, and outdoor hospitality companies deploying guest units at scale.

Premium ADR Modern design drives nightly rates
Off-Grid Turnkey remote deployment
Remote

Rural + Off-Grid Landowners

Property owners in remote or undeveloped areas who need a complete, code-compliant dwelling without municipal utilities.

Any Terrain Pier foundations adapt to slope
Self-Sufficient Solar, water, connectivity
Residential

ADU + Infill Buyers

Homeowners adding an accessory dwelling. Faster permitting through HUD certification, no foundation pour, real architecture.

HUD Fast-Track Streamlined permitting path
No Slab Pier foundation, zero concrete
Community

Intentional Communities

Community builders configuring multi-unit campuses with stackable, configurable units. Shared infrastructure with individual independence.

Scalable Stack and cluster configurations
Modular Mix models per community need
How It Works
From site to shelter.
A clear path from your property to a deployed, commissioned dwelling — with engineering transparency at every stage.

Site Assessment

We evaluate your property — terrain, climate zone, utility access, regulatory context — and recommend the right configuration and foundation approach.

Configure + Specify

Select your floor plan, finishes, and systems package. Lock specifications, review the BOM, and approve the build proposal with full cost transparency.

Factory Build

Your unit is manufactured in a controlled factory environment to HUD standards with documented QA at every stage. No weather delays. No site-built variability.

Deploy + Commission

Pier foundations installed, unit delivered and placed, systems connected and commissioned. Air quality tested. Thermal performance verified. Keys in hand.

Start with your site.

Share your property details and project goals. We will assess feasibility, recommend a configuration, and provide a clear path from where you are to a deployed Vital Structure.