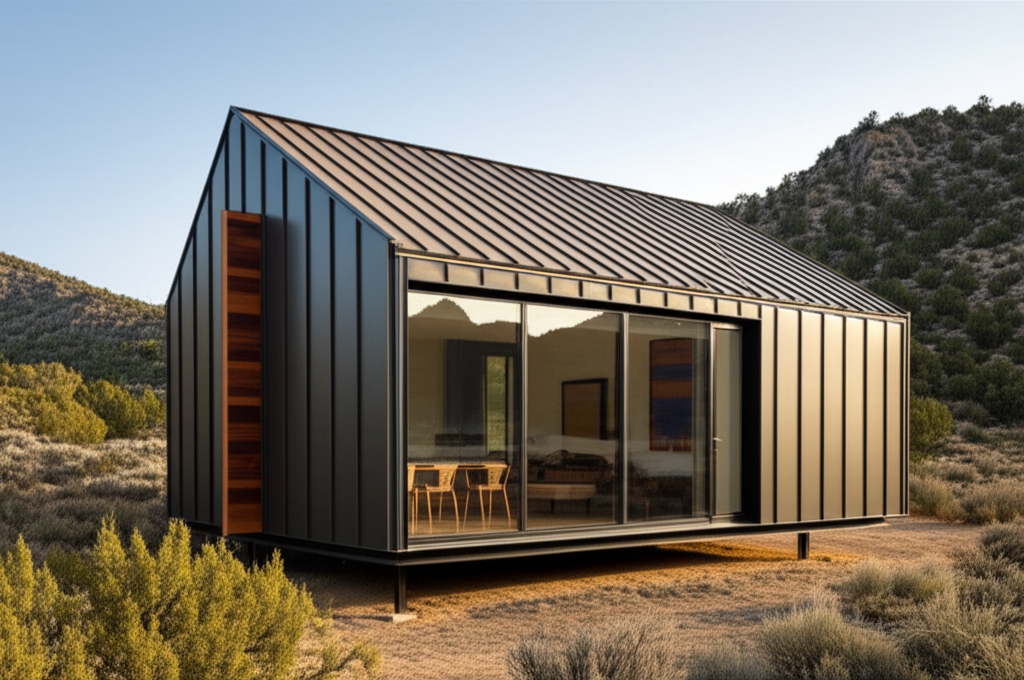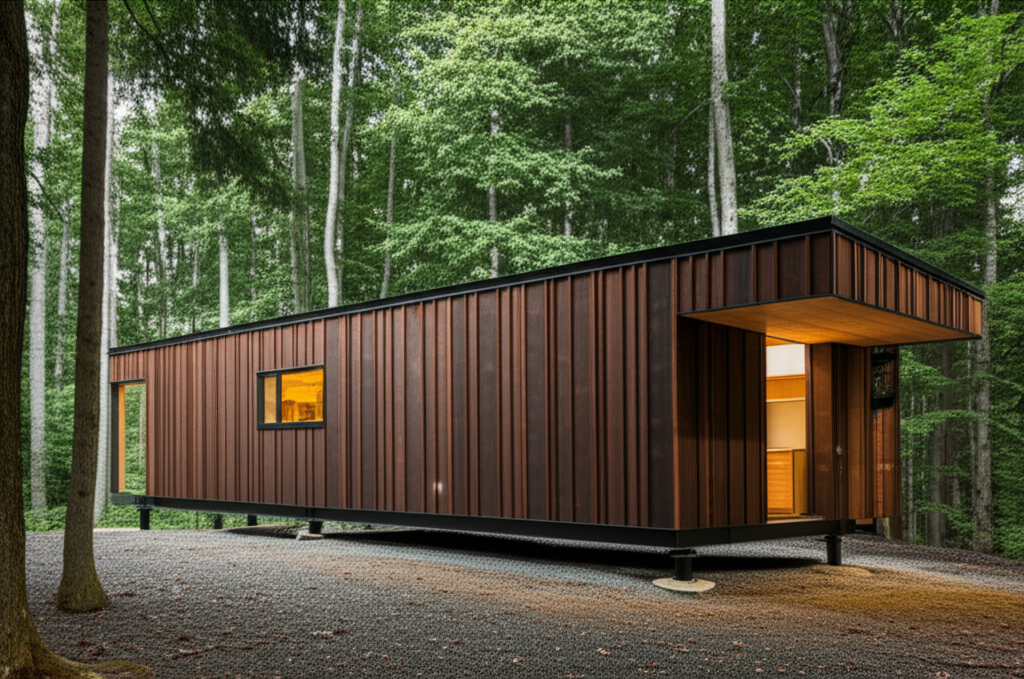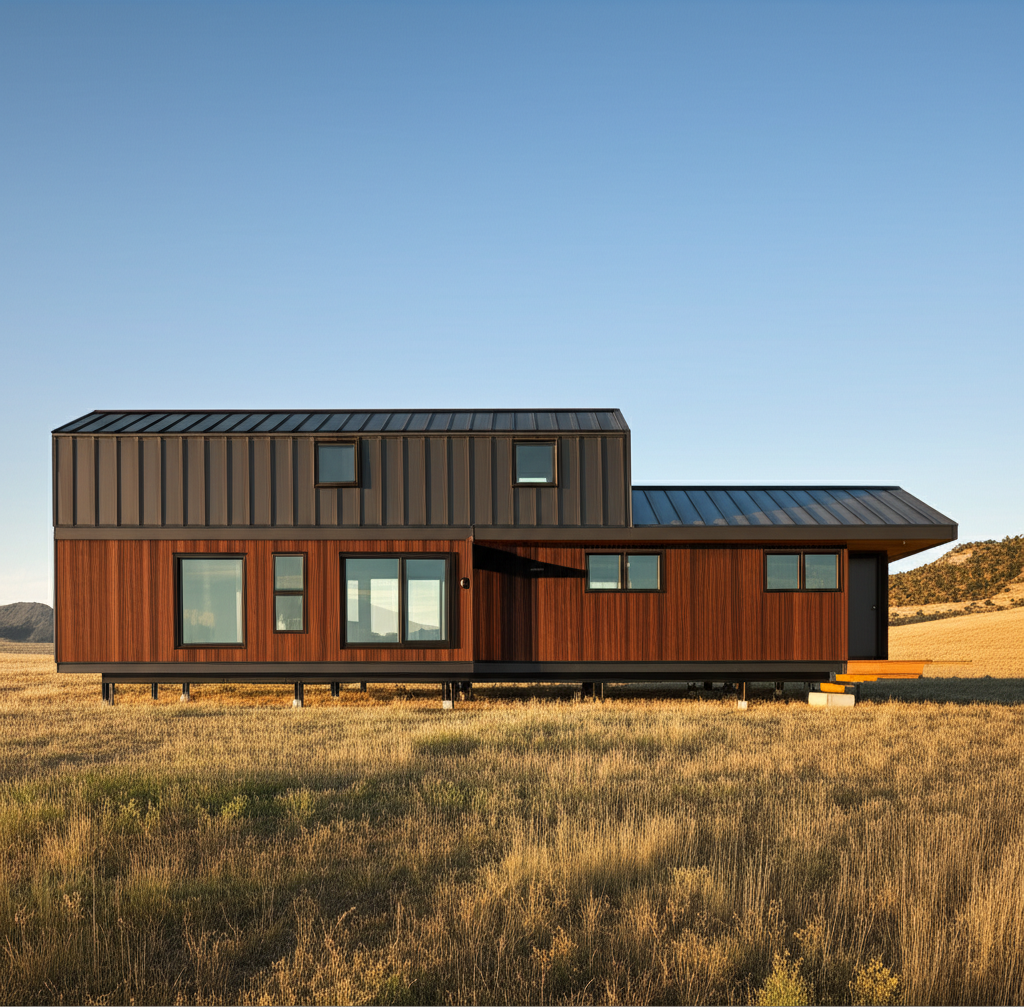
VS-04 Dwelling — 640 SF Complete Home
VS-04 · Full Model

Dwelling. 640 SF Complete Home.

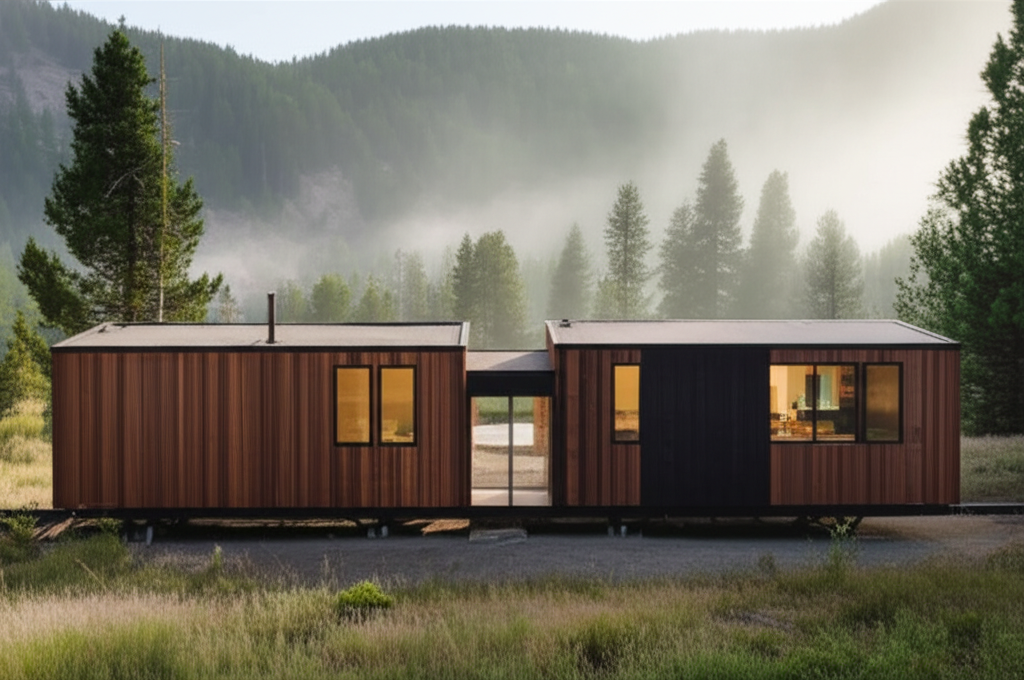
A proper full-time home. One bedroom, one bathroom, real kitchen, living space with room to breathe. Everything designed for the long term — 640 square feet that feel sufficient.

640 SF
Interior
14' × 48'
Footprint
14 Piers
Foundation
$235K+
Starting
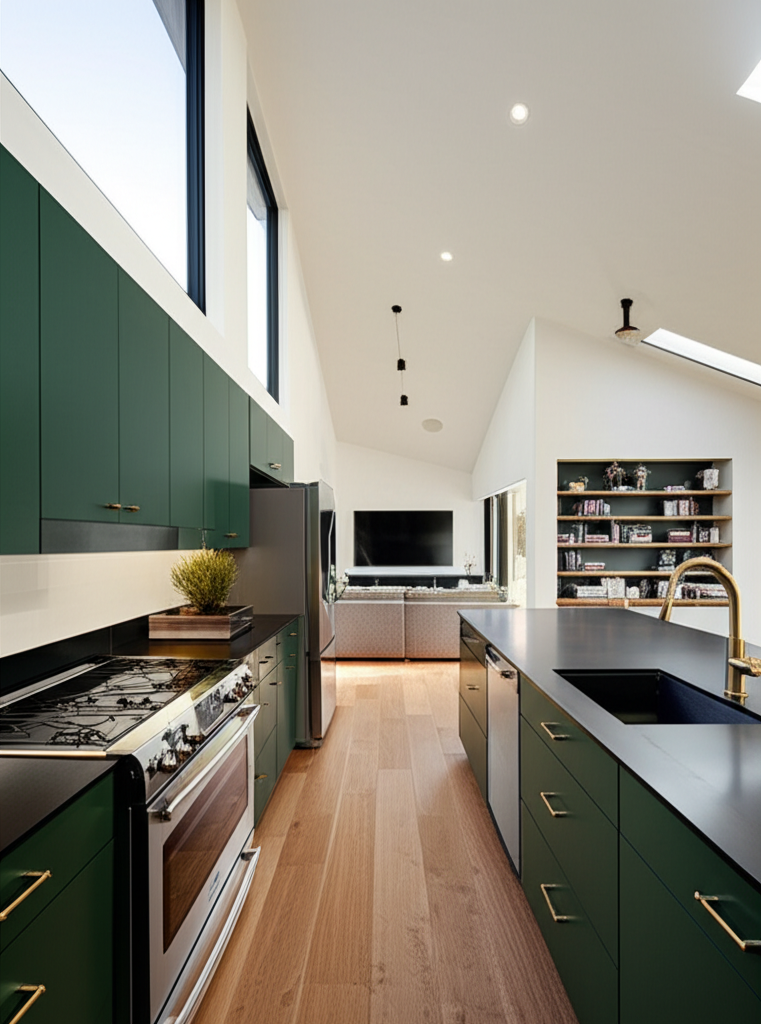
VS-04 · Full Model
Overview

Dwelling — 640 SF Complete Home

The Dwelling is the complete expression of the Vital Structures system. At 640 square feet, it contains a dedicated bedroom with a door, a full kitchen with dishwasher and 30-inch induction range, a living area that hosts guests, and a bathroom with a walk-in shower and real vanity. It is a home — not a compromise.

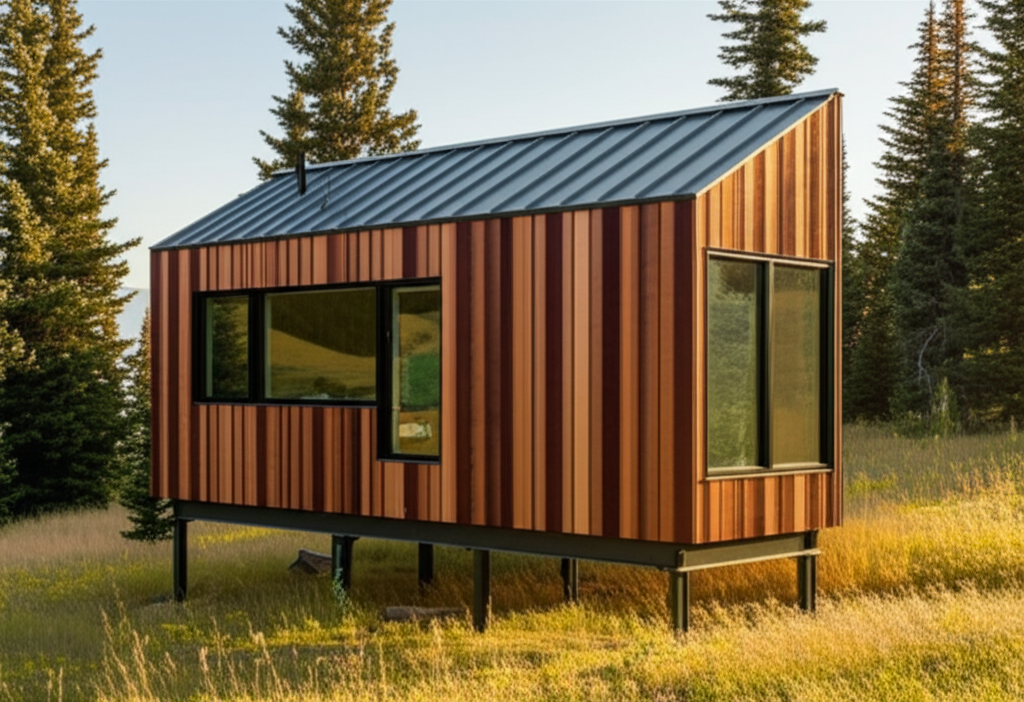
Dual-zone mini-split HVAC gives the bedroom and living area independent climate control. 200A electrical service supports a full appliance load including washer/dryer. Solar-ready for 8–10 kW with 20 kWh battery storage. Fourteen piers on a 14 by 48 footprint. This is factory-built shelter that performs like custom architecture.

640 SF
Interior
14' × 48'
Footprint
14
Piers Min
$235K – $350K
Price Range
Technical Specifications

Engineering the Dwelling.

14' × 48'
Footprint
Single module, standard transport width
640 SF
Interior Area
~624 SF usable floor space
9'-6" to 10'+
Ceiling Height
Shed/butterfly pitch varies bedroom to living
R-30+
Wall Assembly
2×6 + 2" continuous mineral wool
≤ 3.0 ACH50
Airtightness
Blower door tested every unit
200A
Electrical Service
Full appliance load, solar + battery ready
Dual-Zone HVAC
Climate Control
Independent bedroom + living mini-splits + ERV
Full Kitchen
Appliances
30" range, full fridge, dishwasher, 8'+ counter
14 Minimum
Pier Foundation
5,000 lbs capacity per pier
Materials & Finishes

Honest materials throughout.

Every surface is the actual material — selected for how it ages, performs, and makes you feel. No vinyl, no laminate, no fake grain anywhere.

Building Systems

Engineered for experience.

Every system serves one goal: making the interior environment exceptional. Air quality, thermal comfort, energy independence.

Air-First Design

Whole-home ERV with MERV-13. Dual-zone ensures sleeping air quality is optimized independently from cooking and living. Demand-controlled ventilation via CO₂ sensors.

< 800 ppm CO₂

Dual-Zone HVAC

Independent mini-split heads for bedroom and living zones. Sleep cool, live warm — or vice versa. SEER2 20+, cold-climate capable (COP > 3 @ 5°F). Fully electric.

2 climate zones

Full Kitchen

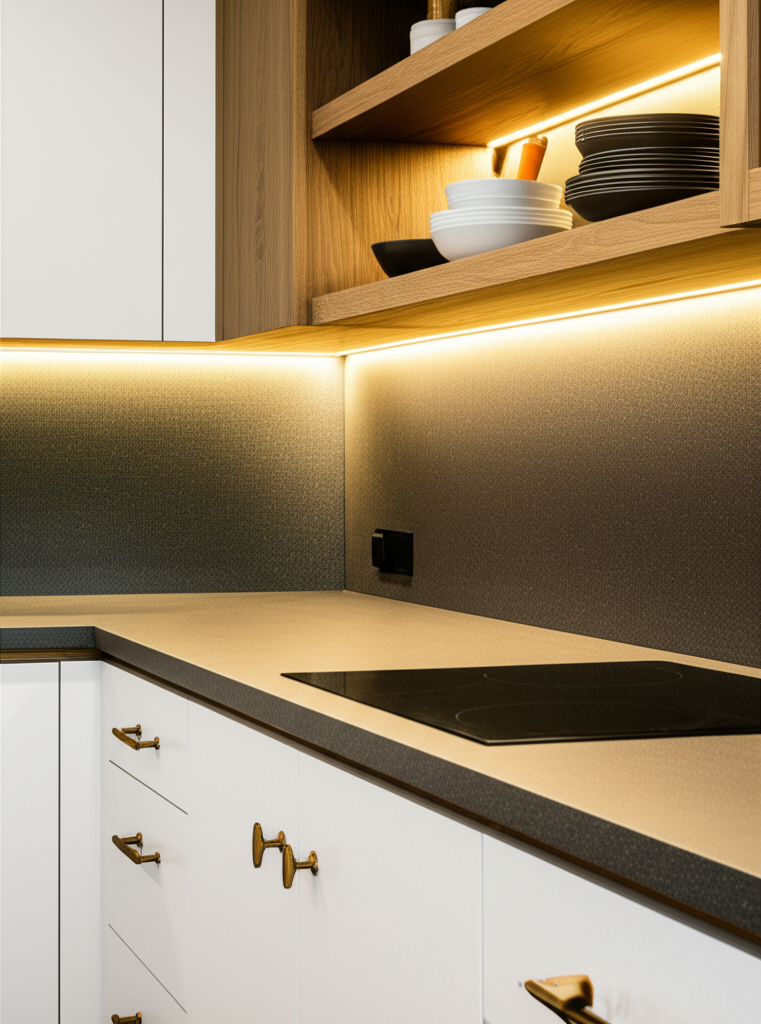
30" induction range, full-size refrigerator, dishwasher, large single-basin sink, 8'+ counter, upper and lower cabinetry, pantry closet, vented hood.

Complete kitchen

Off-Grid Ready

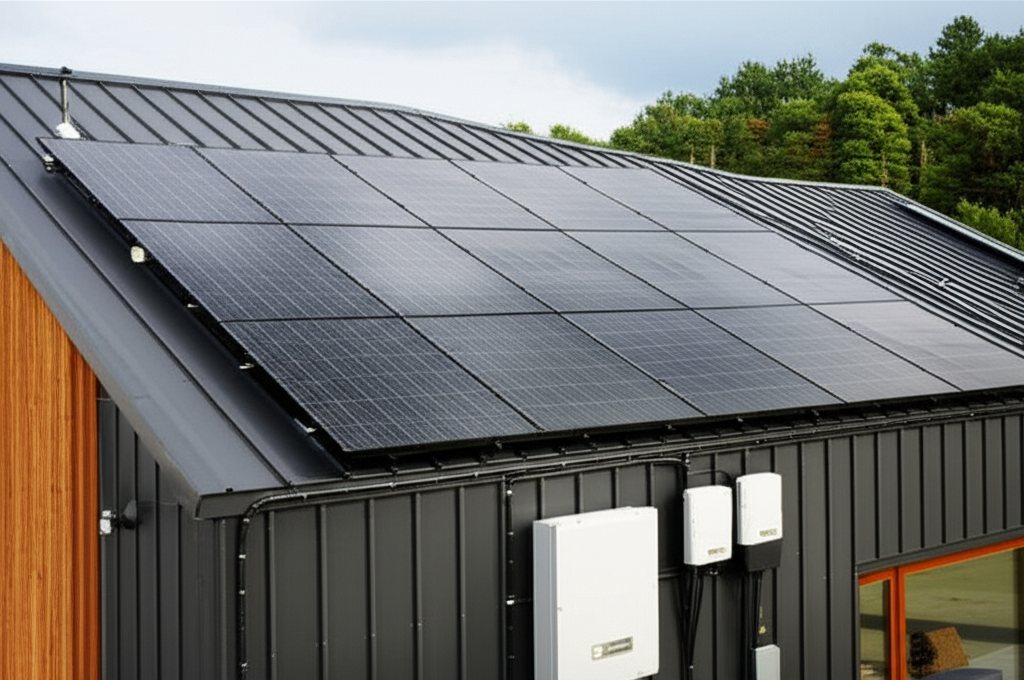
Solar-ready roof (8–10 kW capacity). Battery pre-wired (20 kWh). 1,000-gallon cistern. Heat pump water heater (80-gallon). Complete residential independence.

10 kW solar
Applications

Built for.

Primary Residence

Full-time home for singles, couples, or downsizers. Kitchen, living, bedroom, bathroom, laundry, storage — everything a home needs in 640 SF of excellent space.

Long-Term Rental

Property owners deploying rental units with full home capability. HUD certification for conventional financing. Architecture quality for premium tenants.

Intentional Community

Standard unit for community campuses. Side-by-side configuration with shared outdoor space. Consistent quality across every dwelling. Scalable deployment.

Permanent Hospitality

Premium long-stay hospitality units. Full kitchen and living for extended residency. Deploy as individual units or campus configurations.

Configuration

Make it yours.

Every Dwelling starts with the same exceptional base specification. These options let you tailor it to your site and use case.

8–10 kW solar array, 20 kWh battery storage, hybrid inverter, 1,000-gallon cistern, heat pump water heater (80-gallon). Complete residential independence.
Stackable washer/dryer in utility closet. Pre-plumbed and pre-wired in standard configuration. Ventless heat pump dryer option for off-grid efficiency.
King platform bed provision (vs. queen standard). Full closet with rod, shelf, and built-in drawers. Two bedside windows for cross-ventilation.
Standard: low-slope shed roof. Upgrade: butterfly roof profile creates dramatic interior ceiling variation and rainwater collection channel.
Compare

Explore the full line.

All models share the same wall assembly, window system, pier foundation, and material language. Scale up or down without compromising the standard.

Start with your site.

Share your property details and project goals. We'll assess feasibility, recommend a Dwelling configuration, and outline a clear path to deployment.